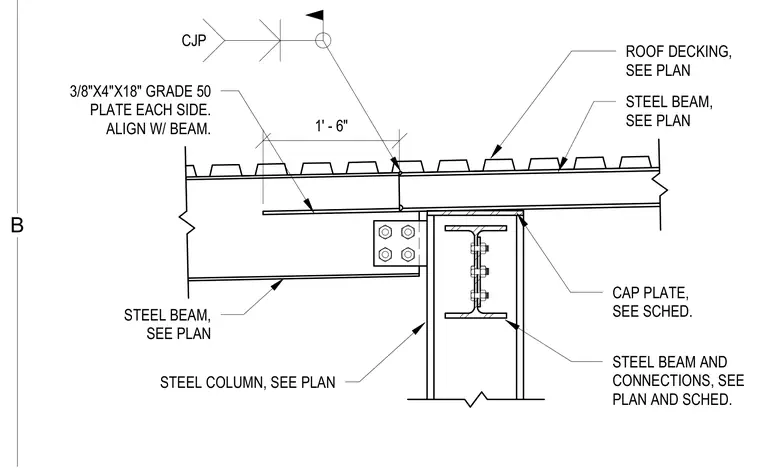
A steel beam cantilevers over a supporting steel column with roof decking spanning across the assembly. A three-eighths by four by eighteen inch Grade 50 steel plate is aligned with the beam on each side. A cap plate is provided at the top of the steel column per schedule. Complete joint penetration welds connect the members at the cantilever joint.
CJP STEEL BEAM, SEE PLAN STEEL BEAM, SEE PLAN STEEL COLUMN, SEE PLAN ROOF DECKING, SEE PLAN CAP PLATE, SEE SCHED. STEEL BEAM AND CONNECTIONS, SEE PLAN AND SCHED. 3/8"X4"X18" GRADE 50 PLATE EACH SIDE. ALIGN W/ BEAM. 1' - 6" B
Members view this detail in full resolution, download the CAD files (SVG, PDF), and can adapt it in the built-in CAD editor — export DXF, DWG, or PDF.
Start membership