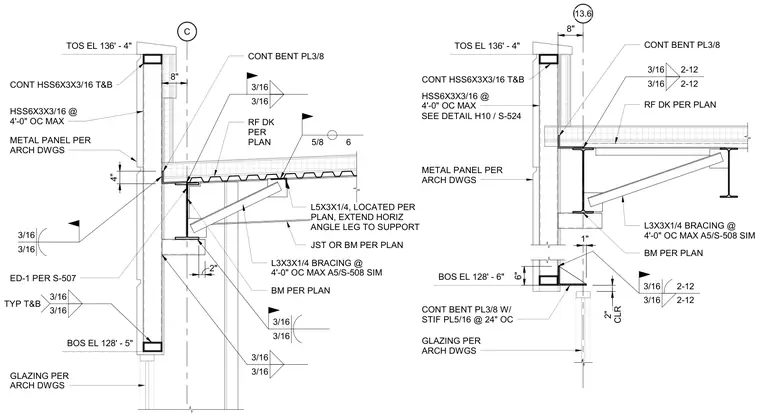
Continuous HSS6x3x3/16 top and bottom members support metal panels and glazing per architectural drawings, with elevations set at TOS 136'-4" and BOS 128'-5" or 128'-6". Continuous bent 3/8-inch plates connect the framing elements, accompanied by 5/16-inch stiffener plates spaced at 24 inches on center. L3x3x1/4 angle bracing is spaced at a maximum of 4'-0" on center and tied into roof joists or beams as designated on plan. Fillet welds of 3/16-inch size are indicated throughout the connection details.
C TOS EL 136' - 4" BOS EL 128' - 5" HSS6X3X3/16 @ 4'-0" OC MAX METAL PANEL PER ARCH DWGS CONT HSS6X3X3/16 T&B 8" GLAZING PER ARCH DWGS 3/16 3/16 JST OR BM PER PLAN BM PER PLAN RF DK PER PLAN CONT BENT PL3/8 L3X3X1/4 BRACING @ 4'-0" OC MAX A5/S-508 SIM ED-1 PER S-507 4" 3/16 3/16 3/16 3/16 TYP T&B 3/16 3/16 2" 3/16 3/16 L5X3X1/4, LOCATED PER PLAN, EXTEND HORIZ ANGLE LEG TO SUPPORT 5/8 6 13.6 HSS6X3X3/16 @ 4'-0" OC MAX METAL PANEL PER ARCH DWGS CONT HSS6X3X3/16 T&B GLAZING PER ARCH DWGS 3/16 2-12 3/16 2-12 BM PER PLAN RF DK PER PLAN CONT BENT PL3/8 L3X3X1/4 BRACING @ 4'-0" OC MAX A5/S-508 SIM 8" TOS EL 136' - 4" BOS EL 128' - 6" CONT BENT PL3/8 W/ STIF PL5/16 @ 24" OC CLR 2" 3/16 2-12 3/16 2-12 1" 6" SEE DETAIL H10 / S-524
Members view this detail in full resolution, download the CAD files (SVG, PDF), and can adapt it in the built-in CAD editor — export DXF, DWG, or PDF.
Start membership