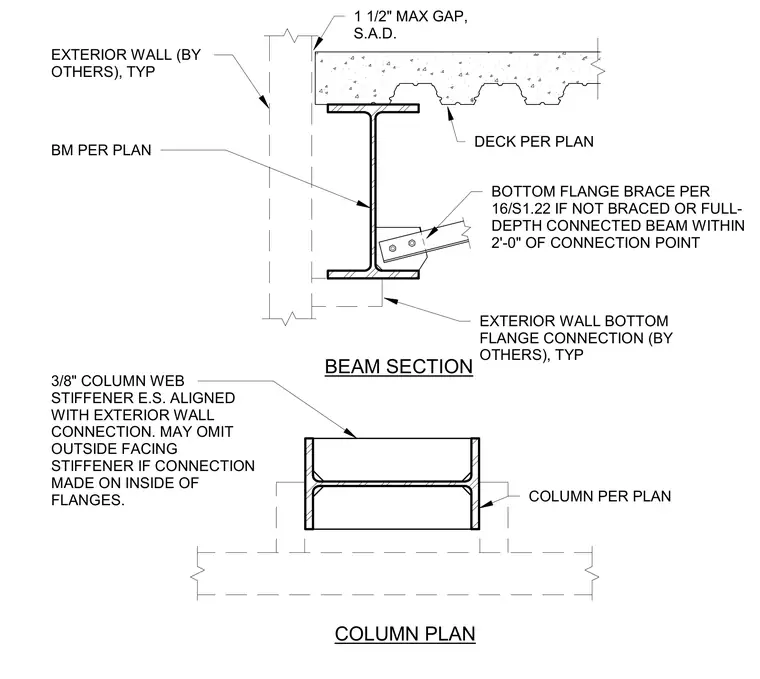
A structural steel beam supports a concrete deck above with a one and a half inch maximum gap at the exterior wall interface. A typical bottom flange brace connects to the beam flange unless braced or full-depth connected within two feet of the connection point. A three-eighths-inch column web stiffener is provided on each side, aligned with the exterior wall connection, with the outside facing stiffener omitted if the connection is made on the inside of the flanges.
COLUMN PLAN DECK PER PLAN EXTERIOR WALL (BY OTHERS), TYP BOTTOM FLANGE BRACE PER 16/S1.22 IF NOT BRACED OR FULL- DEPTH CONNECTED BEAM WITHIN 2'-0" OF CONNECTION POINT COLUMN PER PLAN 3/8" COLUMN WEB STIFFENER E.S. ALIGNED WITH EXTERIOR WALL CONNECTION. MAY OMIT OUTSIDE FACING STIFFENER IF CONNECTION MADE ON INSIDE OF FLANGES. BM PER PLAN EXTERIOR WALL BOTTOM FLANGE CONNECTION (BY OTHERS), TYP BEAM SECTION 1 1/2" MAX GAP, S.A.D.
Members view this detail in full resolution, download the CAD files (SVG, PDF), and can adapt it in the built-in CAD editor — export DXF, DWG, or PDF.
Start membership