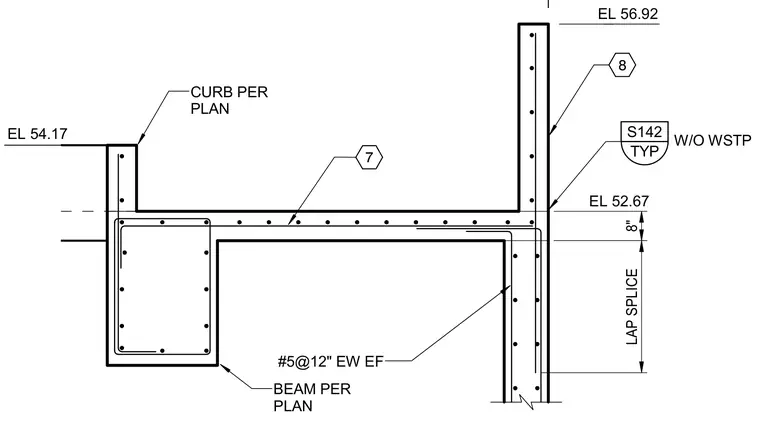
A concrete wall features a vertical lap splice of eight inches with number five reinforcing bars spaced at twelve inches each way, each face. The assembly includes a beam sized per plan and a curb per plan at elevation 54.17, rising to elevation 56.92 at the top of the wall. Reinforcement continues through the wall section with designated elevations and standard structural detailing.
TYP S142 W/O WSTP 8 7 8" LAP SPLICE EL 52.67 EL 54.17 BEAM PER PLAN CURB PER PLAN #5@12" EW EF EL 56.92
Members view this detail in full resolution, download the CAD files (SVG, PDF), and can adapt it in the built-in CAD editor — export DXF, DWG, or PDF.
Start membership