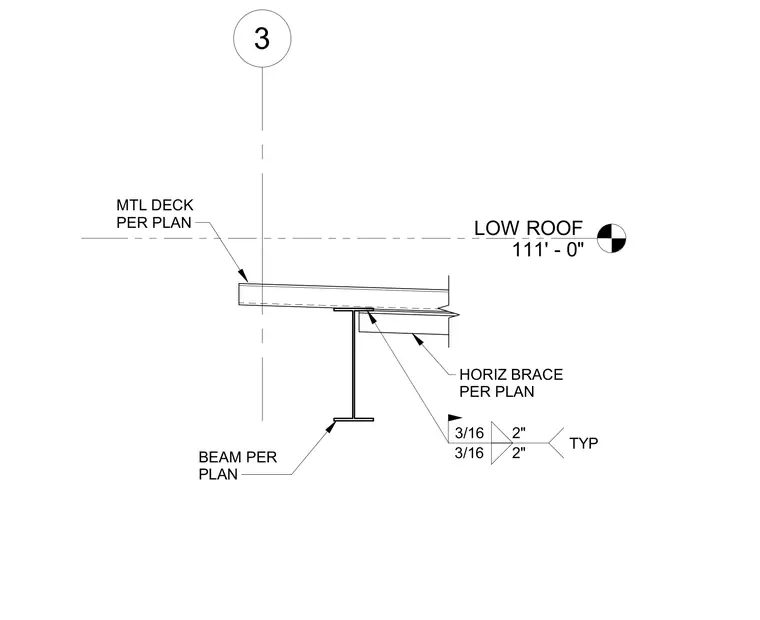
A horizontal brace connects to the underside of a structural steel beam sized per plan at the low roof elevation of 111'-0". A metal deck per plan bears on top of the steel beam. The horizontal brace is welded to the beam flange with typical three-sixteenths inch fillet welds placed at two inches typical spacing.
LOW ROOF 111' - 0" 3 MTL DECK PER PLAN BEAM PER PLAN HORIZ BRACE PER PLAN TYP 3/16 3/16 2" 2"
Members view this detail in full resolution, download the CAD files (SVG, PDF), and can adapt it in the built-in CAD editor — export DXF, DWG, or PDF.
Start membership