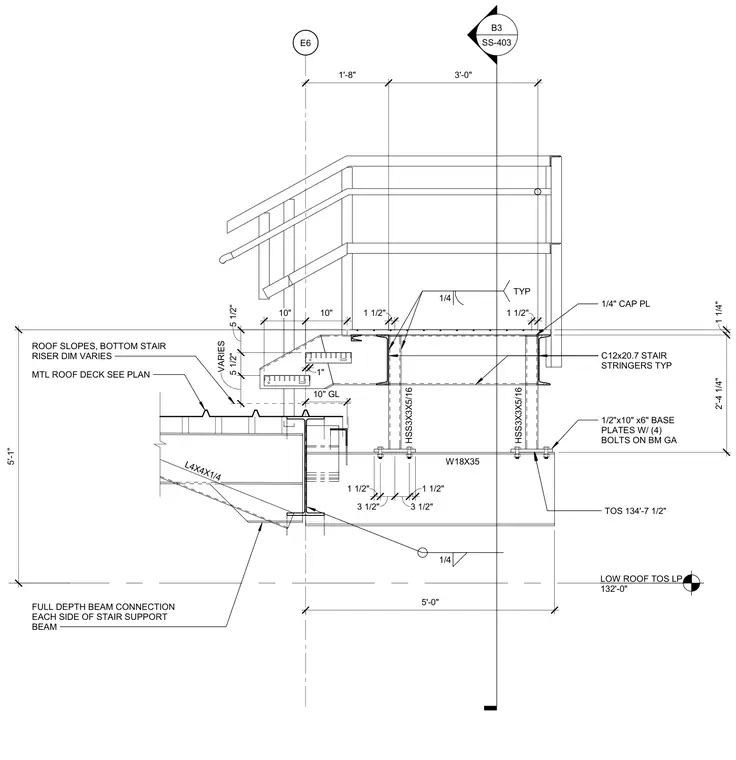
A stair support beam connection is anchored at a low roof level. A W18X35 beam receives hollow structural section columns of size HSS3X3X5/16, which are secured with one-half-inch by ten-inch by six-inch base plates equipped with four bolts on the beam gauge. The assembly incorporates C12x20.7 typical stair stringers, a one-quarter-inch cap plate, and an angle member size L4X4X1/4. Fillet welds of one-quarter-inch size are indicated typically throughout the connection assembly. The metal roof deck and bottom stair riser dimensions vary as noted per plan.
E6 LOW ROOF TOS LP 132'-0" B3 SS-403 5'-1" 5 1/2" 5 1/2" VARIES 10" 10" 1" HSS3X3X5/16 HSS3X3X5/16 W18X35 1'-8" 3'-0" 1 1/4" 2'-4 1/4" TOS 134'-7 1/2" C12x20.7 STAIR STRINGERS TYP 1 1/2" 3 1/2" 3 1/2" 1 1/2" 1 1/2" 1 1/2" 1/4 TYP 1/2"x10" x6" BASE PLATES W/ (4) BOLTS ON BM GA 1/4" CAP PL 1/4 ROOF SLOPES, BOTTOM STAIR RISER DIM VARIES FULL DEPTH BEAM CONNECTION EACH SIDE OF STAIR SUPPORT BEAM MTL ROOF DECK SEE PLAN 5'-0" 10" GL L4X4X1/4
Members view this detail in full resolution, download the CAD files (SVG, PDF), and can adapt it in the built-in CAD editor — export DXF, DWG, or PDF.
Start membership