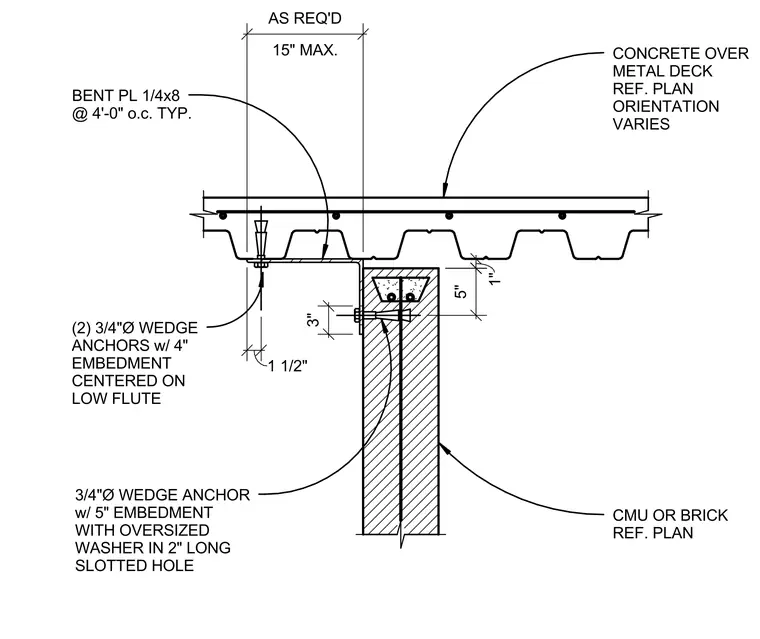
A concrete masonry unit or brick wall connects to an overhead concrete-filled metal deck using a bent plate spanning up to fifteen inches maximum. The bent plate measures one-quarter by eight inches and is spaced at four feet on center typically. Two three-quarter-inch diameter wedge anchors with four-inch embedment secure the bent plate to the low flute of the metal deck. A single three-quarter-inch diameter wedge anchor with five-inch embedment, an oversized washer, and a two-inch long slotted hole fastens the masonry wall to the bent plate to accommodate vertical movement.
CMU OR BRICK REF. PLAN CONCRETE OVER METAL DECK REF. PLAN ORIENTATION VARIES BENT PL 1/4x8 @ 4'-0" o.c. TYP. 3/4"Ø WEDGE ANCHOR w/ 5" EMBEDMENT WITH OVERSIZED WASHER IN 2" LONG SLOTTED HOLE (2) 3/4"Ø WEDGE ANCHORS w/ 4" EMBEDMENT CENTERED ON LOW FLUTE 5" 15" MAX. AS REQ'D 1" 3" 1 1/2"
Members view this detail in full resolution, download the CAD files (SVG, PDF), and can adapt it in the built-in CAD editor — export DXF, DWG, or PDF.
Start membership