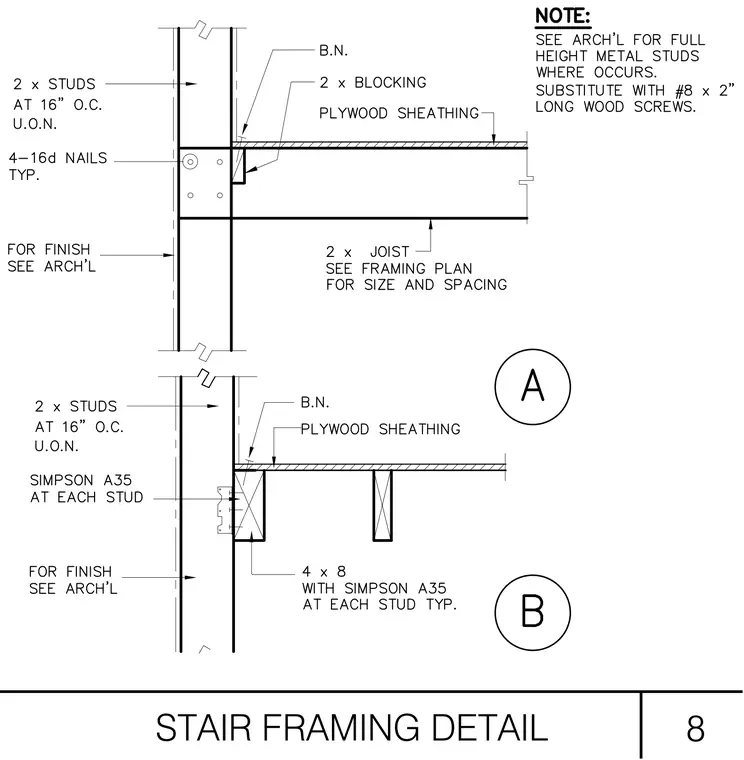
Wood stair framing connects to vertical stud walls spaced at sixteen inches on center unless otherwise noted, supporting floor joists sized per the framing plan. Plywood sheathing fastens over the framing with four sixteen-penny nails typically at intersections. Two-by blocking ties into the wall framing with bolt or nail connections, supplemented by Simpson A35 framing anchors at each stud where indicated. Four-by-eight members coordinate with Simpson A35 connectors for added support. Notes direct the contractor to coordinate with architectural drawings for full-height metal studs and finishes, substituting number eight by two-inch long wood screws where specified.
Members view this detail in full resolution, download the CAD files (SVG, PDF), and can adapt it in the built-in CAD editor — export DXF, DWG, or PDF.
Start membership