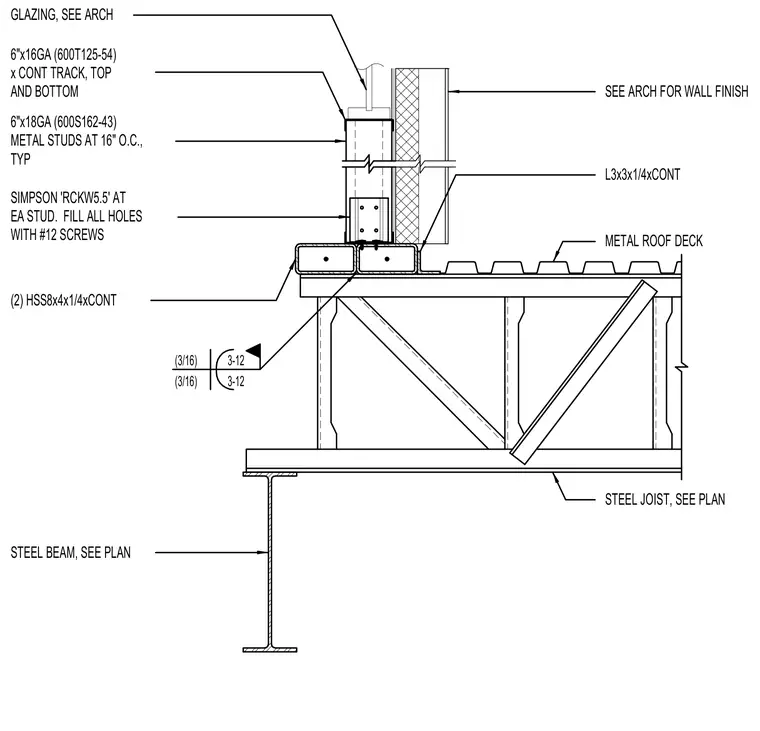
Cold-formed metal studs measuring 6 inches by 18 gauge (600S162-43) spaced at 16 inches on center bear on a continuous hollow structural section assembly consisting of two 8-inch by 4-inch by 1/4-inch hollow structural sections (HSS8x4x1/4xCONT). A continuous 6-inch by 16-gauge (600T125-54) track runs at the top and bottom of the stud wall. A continuous 3-inch by 3-inch by 1/4-inch angle (L3x3x1/4xCONT) ties the assembly to the structural framing. Simpson Strong-Tie 'RCKW5.5' connectors attach at each stud with all holes filled with number 12 screws. The hollow structural sections bear directly on a metal roof deck supported by a steel joist and steel beam sized per plan. Glazing sits atop the wall track assembly, and wall finishes are detailed per architectural drawings.
STEEL JOIST, SEE PLAN METAL ROOF DECK 3-12 3-12 (3/16) (3/16) GLAZING, SEE ARCH SIMPSON 'RCKW5.5' AT EA STUD. FILL ALL HOLES WITH #12 SCREWS SEE ARCH FOR WALL FINISH 6"x16GA (600T125-54) x CONT TRACK, TOP AND BOTTOM 6"x18GA (600S162-43) METAL STUDS AT 16" O.C., TYP (2) HSS8x4x1/4xCONT L3x3x1/4xCONT STEEL BEAM, SEE PLAN
Members view this detail in full resolution, download the CAD files (SVG, PDF), and can adapt it in the built-in CAD editor — export DXF, DWG, or PDF.
Start membership