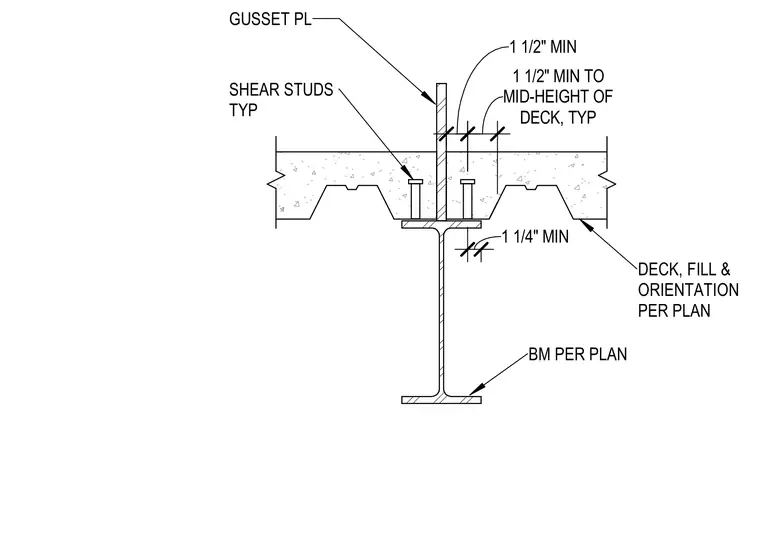
A vertical gusset plate intersects a steel beam and extends upward through a composite metal deck and concrete fill. Shear studs are welded to the top flange of the beam on each side of the gusset plate. Minimum clearances include one and one-quarter inches from the beam flange and one and one-half inches to the mid-height of the deck. Deck type, fill, and orientation are sized per plan.
DECK, FILL & ORIENTATION PER PLAN 1 1/4" MIN SHEAR STUDS TYP 1 1/2" MIN DECK, TYP 1 1/2" MIN TO MID-HEIGHT OF GUSSET PL BM PER PLAN
Members view this detail in full resolution, download the CAD files (SVG, PDF), and can adapt it in the built-in CAD editor — export DXF, DWG, or PDF.
Start membership