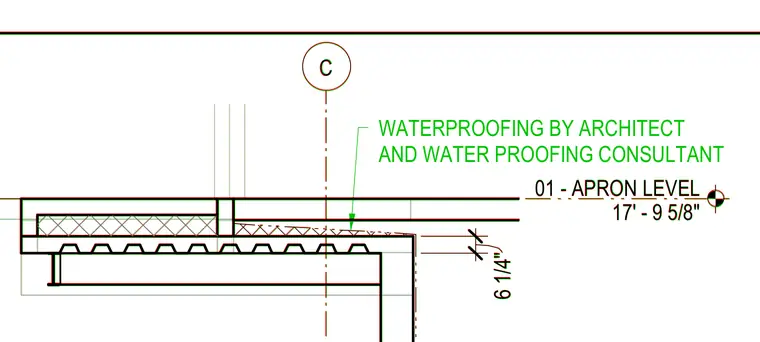
The drawing indicates an apron level floor assembly set at seventeen feet nine and five-eighths inches elevation with a vertical clearance dimension of six and one-quarter inches. Waterproofing membrane is designated by the architect and waterproofing consultant over the structural deck. A gridline and level marker reference the precise elevation.
01 - APRON LEVEL 17' - 9 5/8" C 6 1/4" 01 - APRON LEVEL 17' - 9 5/8" C 6 1/4" WATERPROOFING BY ARCHITECT AND WATER PROOFING CONSULTANT
Members view this detail in full resolution, download the CAD files (SVG, PDF), and can adapt it in the built-in CAD editor — export DXF, DWG, or PDF.
Start membership