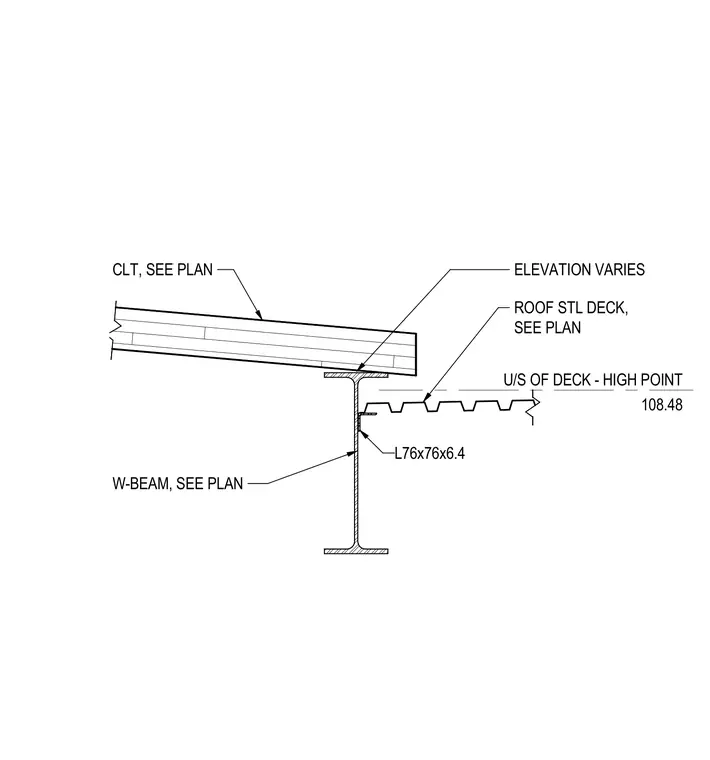
Cross-laminated timber is supported by a wide-flange steel beam with a variable elevation profile. A structural steel roof deck sits adjacent to the wide-flange beam, supported by an L76x76x6.4 angle attached to the beam web. The underside of the roof deck reaches a high point elevation of 108.48. Sizing for the wide-laminar timber and the wide-flange beam is determined per the structural plan.
U/S OF DECK - HIGH POINT 108.48 L76x76x6.4 ROOF STL DECK, SEE PLAN ELEVATION VARIES CLT, SEE PLAN W-BEAM, SEE PLAN
Members view this detail in full resolution, download the CAD files (SVG, PDF), and can adapt it in the built-in CAD editor — export DXF, DWG, or PDF.
Start membership