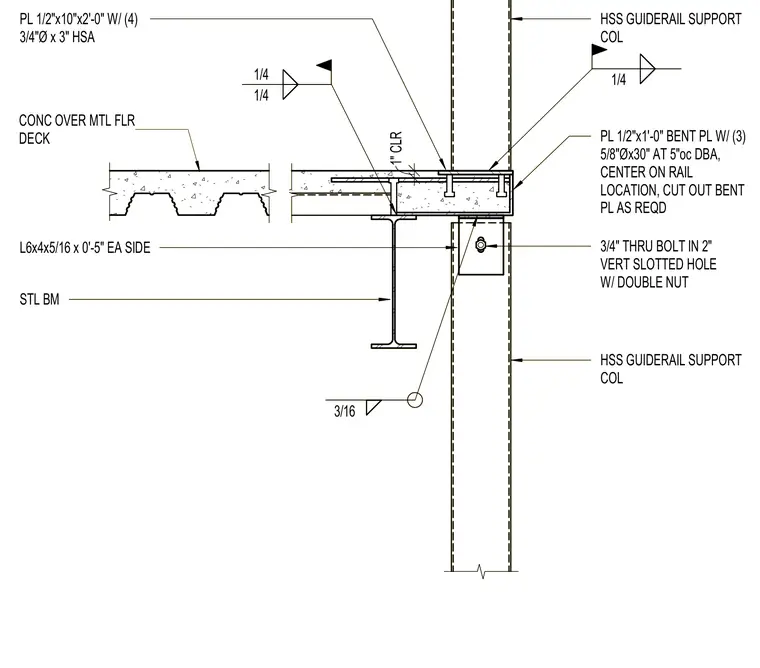
An elevator guide rail support assembly is mounted to a concrete over metal floor deck and structural steel beam. The hollow structural section guide rail support column is anchored with a half-inch by ten-inch by two-foot plate secured by four three-quarter-inch diameter by three-inch heavy-duty anchor bolts, and a half-inch by one-foot bent plate with three five-eighths-inch diameter by thirty-inch deformed bar anchors at five inches on center. The support column is further connected to the steel beam web using five-inch long angles on each side, secured with a three-quarter-inch through bolt in a two-inch vertical slotted hole with double nuts. Fillet welds of various sizes tie the steel plates and structural members together at the concrete slab edge.
L6x4x5/16 x 0'-5" EA SIDE HSS GUIDERAIL SUPPORT COL STL BM 3/4" THRU BOLT IN 2" VERT SLOTTED HOLE W/ DOUBLE NUT HSS GUIDERAIL SUPPORT COL PL 1/2"x10"x2'-0" W/ (4) 3/4"Ø x 3" HSA PL 1/2"x1'-0" BENT PL W/ (3) 5/8"Øx30" AT 5"oc DBA, CENTER ON RAIL LOCATION, CUT OUT BENT PL AS REQD CONC OVER MTL FLR DECK 3/16 1/4 1/4 1/4 1" CLR L6x4x5/16 x 0'-5" EA SIDE HSS GUIDERAIL SUPPORT COL STL BM 3/4" THRU BOLT IN 2" VERT SLOTTED HOLE W/ DOUBLE NUT HSS GUIDERAIL SUPPORT COL PL 1/2"x10"x2'-0" W/ (4) 3/4"Ø x 3" HSA PL 1/2"x1'-0" BENT PL W/ (3) 5/8"Øx30" AT 5"oc DBA, CENTER ON RAIL LOCATION, CUT OUT BENT PL AS REQD CONC OVER MTL FLR DECK 3/16 1/4 1/4 1/4 1" CLR
Members view this detail in full resolution, download the CAD files (SVG, PDF), and can adapt it in the built-in CAD editor — export DXF, DWG, or PDF.
Start membership