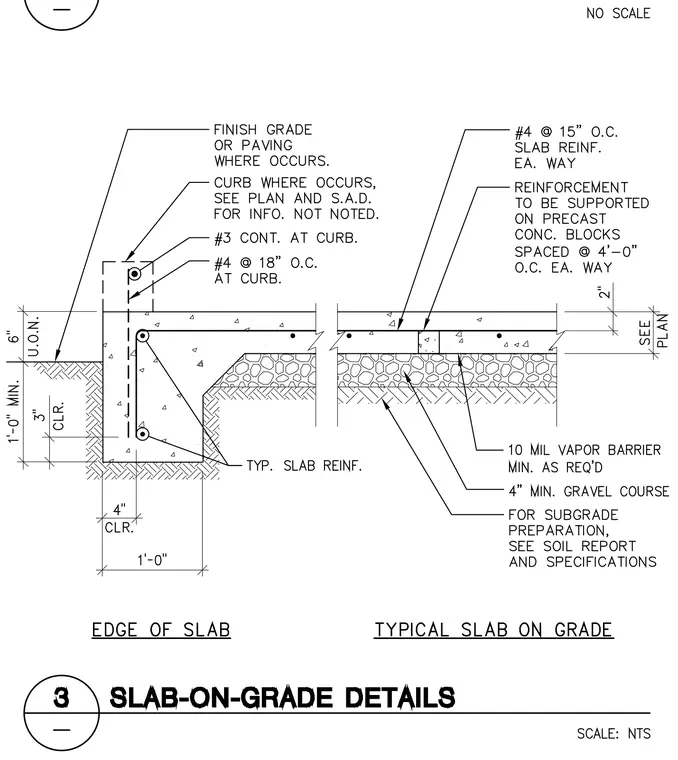
A structural detail features a thickened slab-on-grade edge and typical slab reinforcement assembly. The main slab is reinforced with number 4 bars spaced at fifteen inches on center each way, supported on precast concrete blocks spaced at four feet on center each way. The slab rests on a ten mil vapor barrier over a four inch minimum gravel course and subgrade preparation per the soil report and specifications. The thickened edge features a one foot wide footing section with a three inch clearance, a continuous number 3 bar, and number 4 bars at eighteen inches on center at the curb. Finish grade or paving occurs at the exterior edge alongside a curb detailed per plan and structural design.
Members view this detail in full resolution, download the CAD files (SVG, PDF), and can adapt it in the built-in CAD editor — export DXF, DWG, or PDF.
Start membership