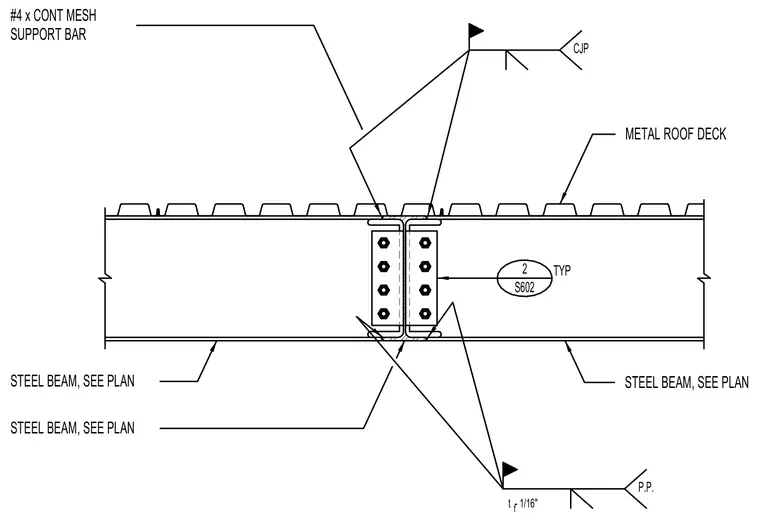
Metal roof deck bears directly on structural steel beams sized per plan, featuring a continuous number four mesh support bar at the top flange interface. The beam-to-beam connection utilizes a bolted web plate with flange welds indicated as complete joint penetration and partial joint penetration welds with a one-sixteenth inch root opening. The structural steel members and deck components are detailed with field weld symbols and typical detail references.
P.P. CJP STEEL BEAM, SEE PLAN STEEL BEAM, SEE PLAN STEEL BEAM, SEE PLAN #4 x CONT MESH SUPPORT BAR t - 1/16" f METAL ROOF DECK 2 S602 TYP
Members view this detail in full resolution, download the CAD files (SVG, PDF), and can adapt it in the built-in CAD editor — export DXF, DWG, or PDF.
Start membership