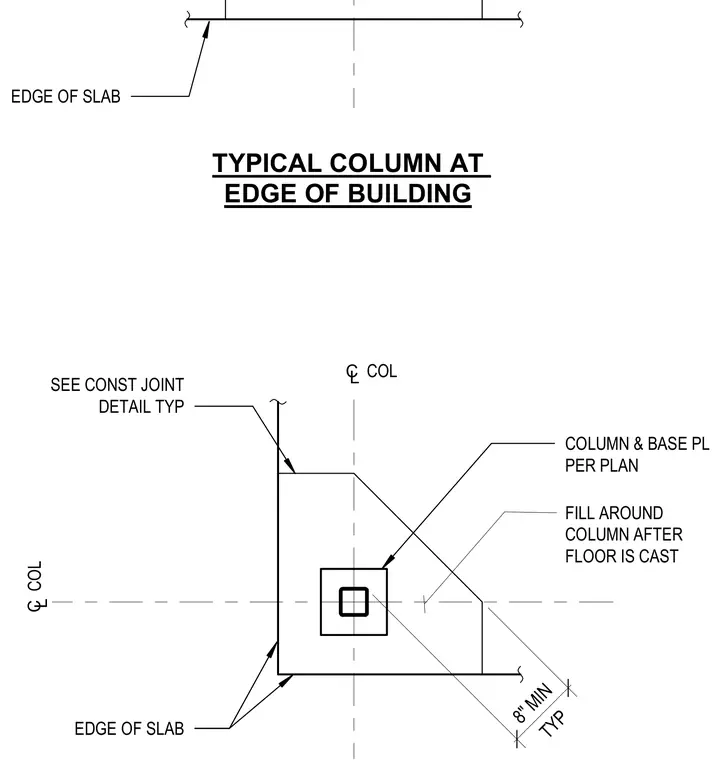
This plan detail shows a typical structural column and base plate positioned at the edge of a building slab with an eight-inch minimum edge distance. The void around the column is filled after the floor slab is cast, coordinated with a typical construction joint detail.
TYPICAL COLUMN AT EDGE OF BUILDING EDGE OF SLAB COLUMN & BASE PL PER PLAN FILL AROUND COLUMN AFTER FLOOR IS CAST COL CL SEE CONST JOINT DETAIL TYP COL CL TYP 8" MIN EDGE OF SLAB
Members view this detail in full resolution, download the CAD files (SVG, PDF), and can adapt it in the built-in CAD editor — export DXF, DWG, or PDF.
Start membership