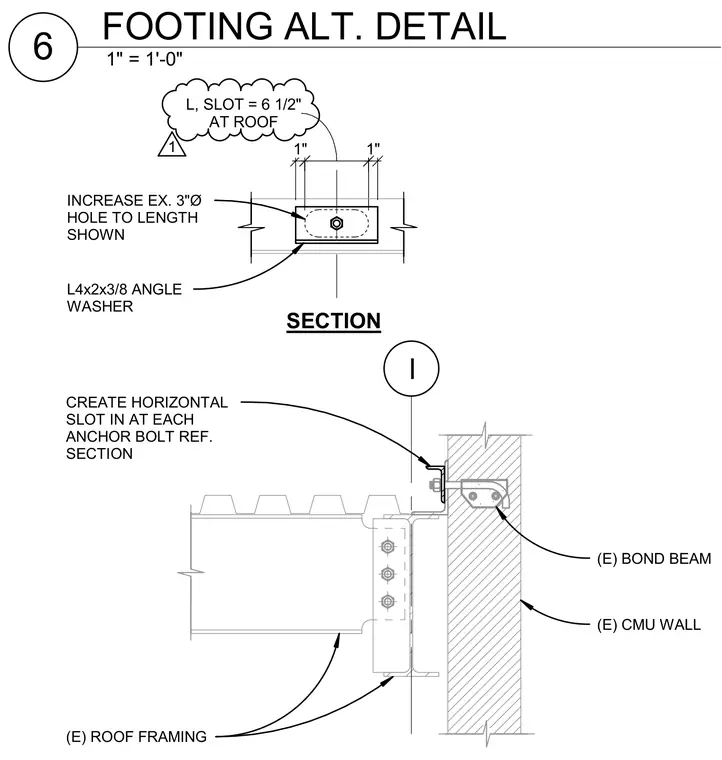
Roof framing connects to an existing concrete masonry unit wall featuring an embedded bond beam at the roof level. An anchor bolt secures the framing through an L4x2x3/8 angle washer into a horizontal slot created in the masonry at each anchor location. The existing three-inch diameter hole in the framing is increased to the length shown to accommodate the slotted connection.
(E) BOND BEAM CREATE HORIZONTAL SLOT IN AT EACH ANCHOR BOLT REF. SECTION (E) ROOF FRAMING I (E) CMU WALL 1" 1" AT ROOF L, SLOT = 6 1/2" L4x2x3/8 ANGLE WASHER INCREASE EX. 3"Ø HOLE TO LENGTH SHOWN SECTION 1 1" = 1'-0" 6 FOOTING ALT. DETAIL
Members view this detail in full resolution, download the CAD files (SVG, PDF), and can adapt it in the built-in CAD editor — export DXF, DWG, or PDF.
Start membership