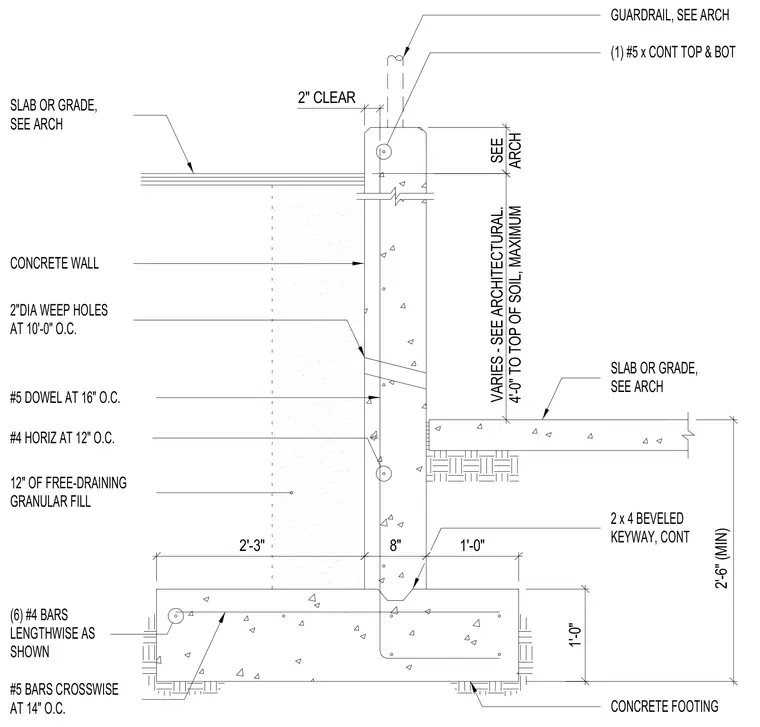
An alternate concrete retaining wall detail featuring a continuous concrete footing supporting an 8-inch concrete wall. The footing is reinforced with six #4 longitudinal bars and #5 cross bars spaced at 14 inches on center. The wall stem contains #4 horizontal reinforcing bars at 12 inches on center and #5 dowels at 16 inches on center, alongside continuous top and bottom #5 reinforcement. A continuous 2x4 beveled keyway sits at the cold joint between the footing and the wall. Drainage is provided by a 12-inch layer of free-draining granular fill behind the wall and 2-inch diameter weep holes spaced at 10 feet on center. A guardrail is anchored at the top of the wall per architectural drawings, accommodating a soil height varying up to 4 feet maximum.
2" CLEAR 2'-3" 8" 1'-0" 1'-0" 2'-6" (MIN) VARIES - SEE ARCHITECTURAL. 4'-0" TO TOP OF SOIL, MAXIMUM SEE ARCH SLAB OR GRADE, SEE ARCH CONCRETE FOOTING (6) #4 BARS LENGTHWISE AS SHOWN #5 BARS CROSSWISE AT 14" O.C. 12" OF FREE-DRAINING GRANULAR FILL #4 HORIZ AT 12" O.C. #5 DOWEL AT 16" O.C. GUARDRAIL, SEE ARCH (1) #5 x CONT TOP & BOT CONCRETE WALL SLAB OR GRADE, SEE ARCH 2"DIA WEEP HOLES AT 10'-0" O.C. 2 x 4 BEVELED KEYWAY, CONT
Members view this detail in full resolution, download the CAD files (SVG, PDF), and can adapt it in the built-in CAD editor — export DXF, DWG, or PDF.
Start membership