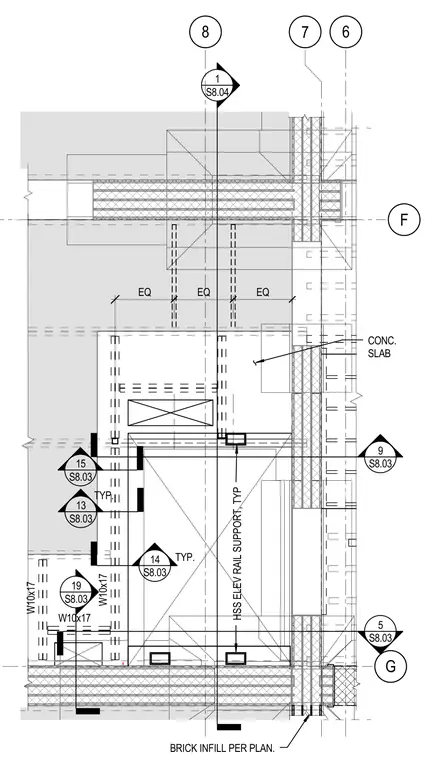
Foundation level layout featuring W10x17 wide flange steel beams and hollow structural section elevator rail supports. Brick infill is placed per plan between grid lines F and G, bounded by grid lines 6 through 8. The concrete slab acts as a typical floorplate spanning the steel framing members. Grid intersections and detail callouts coordinate the elevator shaft framing with the surrounding structural grid.
F 6 7 8 G 14 S8.03 BRICK INFILL PER PLAN. EQ EQ EQ 15 S8.03 13 S8.03 W10x17 W10x17 W10x17 19 S8.03 1 S8.04 9 S8.03 5 S8.03 CONC. SLAB TYP. TYP. HSS ELEV RAIL SUPPORT, TYP
Members view this detail in full resolution, download the CAD files (SVG, PDF), and can adapt it in the built-in CAD editor — export DXF, DWG, or PDF.
Start membership