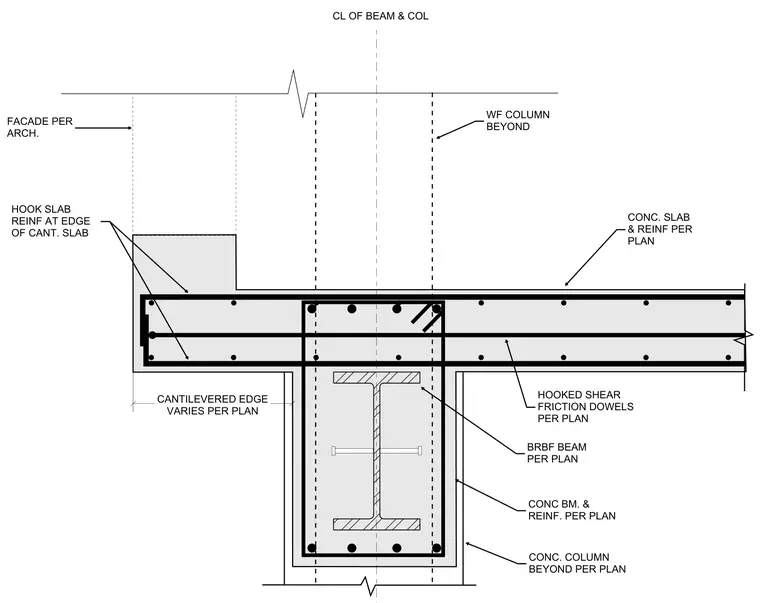
A reinforced concrete slab extends into a variable cantilevered edge supported by a concrete beam and concrete column encasing a wide-flange steel column. The slab reinforcing includes top and bottom bars with hooked slab reinforcement at the edge of the cantilevered slab, alongside hooked shear friction dowels per plan. A buckling-restrained braced frame beam and the concrete beam with reinforcing are sized per plan. The facade is positioned per architectural drawings beyond the cantilevered edge.
BRBF BEAM PER PLAN CONC BM. & REINF. PER PLAN CL OF BEAM & COL CANTILEVERED EDGE VARIES PER PLAN CONC. COLUMN BEYOND PER PLAN WF COLUMN BEYOND HOOK SLAB REINF AT EDGE OF CANT. SLAB HOOKED SHEAR FRICTION DOWELS PER PLAN FACADE PER ARCH. CONC. SLAB & REINF PER PLAN
Members view this detail in full resolution, download the CAD files (SVG, PDF), and can adapt it in the built-in CAD editor — export DXF, DWG, or PDF.
Start membership