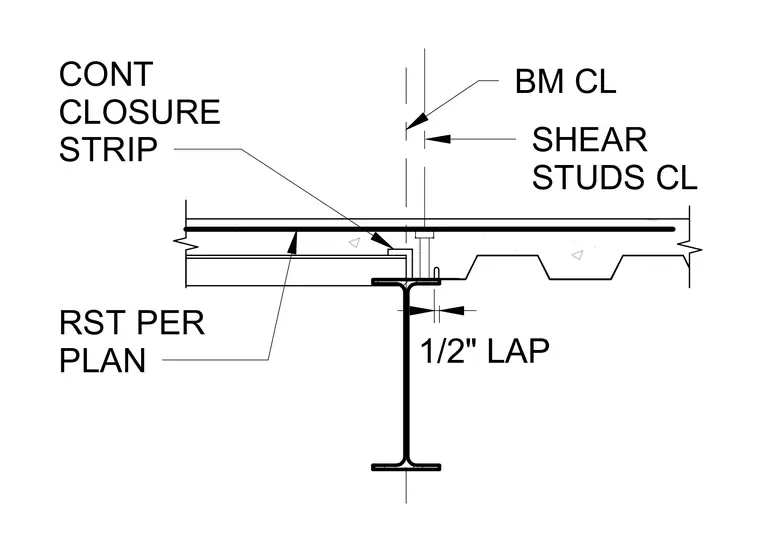
A continuous closure strip sits atop the steel beam flange alongside a metal deck bearing with a one-half-inch lap. Shear studs align with the beam centerline per plan requirements, tying the concrete slab to the structural steel framing. Reinforcing steel is placed above the deck according to structural drawings.
Members view this detail in full resolution, download the CAD files (SVG, PDF), and can adapt it in the built-in CAD editor — export DXF, DWG, or PDF.
Start membership