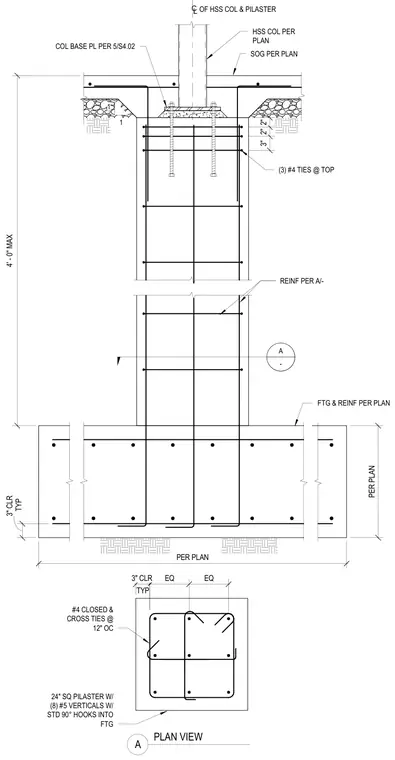
A hollow structural section column connects to a concrete pilaster via a column base plate and anchor bolts embedded in the footing. The twenty-four inch square pilaster features eight number five vertical reinforcing bars with standard ninety-degree hooks extending into the footing, surrounded by number four closed and cross ties at twelve inches on center. Three number four ties are positioned at the top four feet max below the slab on grade. The footing and its bottom reinforcement are sized per plan, maintaining a typical three-inch concrete clearance.
PER PLAN PER PLAN TYP 3" CLR 3" 2" 2" HSS COL PER PLAN SOG PER PLAN 1 1 A PLAN VIEW A - 24" SQ PILASTER W/ (8) #5 VERTICALS W/ STD 90° HOOKS INTO FTG #4 CLOSED & CROSS TIES @ 12" OC EQ EQ TYP 3" CLR REINF PER A/- FTG & REINF PER PLAN CL OF HSS COL & PILASTER COL BASE PL PER 5/S4.02 (3) #4 TIES @ TOP 4' - 0" MAX
Members view this detail in full resolution, download the CAD files (SVG, PDF), and can adapt it in the built-in CAD editor — export DXF, DWG, or PDF.
Start membership