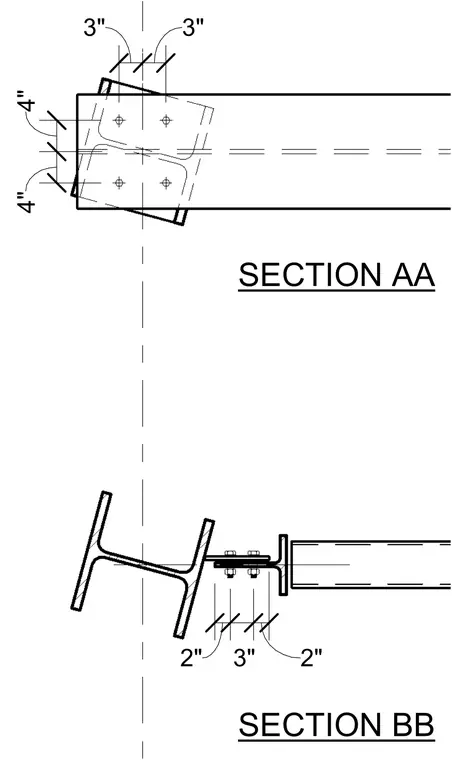
Two structural steel sections present framing layout and bolted connections with specified dimensional clearances. Section AA displays a framing member intersecting a column flange with indicated offset dimensions. Section BB features a beam-to-column connection utilizing bolted plates with precise spacing annotations.
Members view this detail in full resolution, download the CAD files (SVG, PDF), and can adapt it in the built-in CAD editor — export DXF, DWG, or PDF.
Start membership