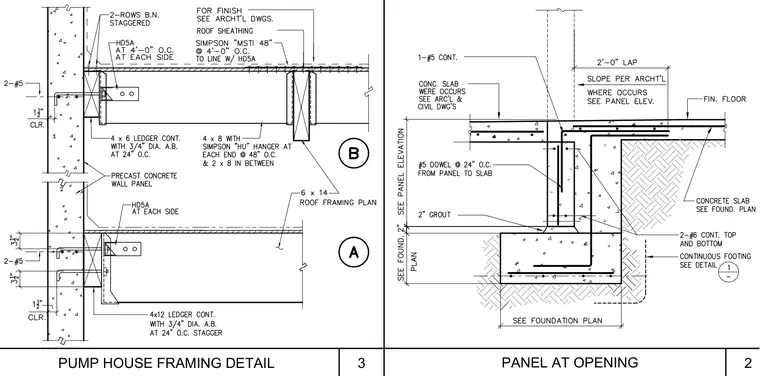
The left detail shows a precast concrete wall panel connected to wood framing members, including four-by-six and four-by-twelve continuous ledger plates anchored with three-quarter-inch diameter anchor bolts at twenty-four inches on center, along with Simpson HD5A hold-downs and MSTI 48 straps supporting roof framing and sheathing. Two rows of staggered bolts reinforce the wall connection, with reinforcing bars detailed in the precast panel. The right detail shows a continuous concrete footing supporting a foundation wall and concrete slab, reinforced with continuous number six bars top and bottom, number five dowels at twenty-four inches on center from panel to slab, and a two-inch grout layer below the wall panel. Architectural and civil drawing references indicate slab transitions and finish floor elevations.
Members view this detail in full resolution, download the CAD files (SVG, PDF), and can adapt it in the built-in CAD editor — export DXF, DWG, or PDF.
Start membership