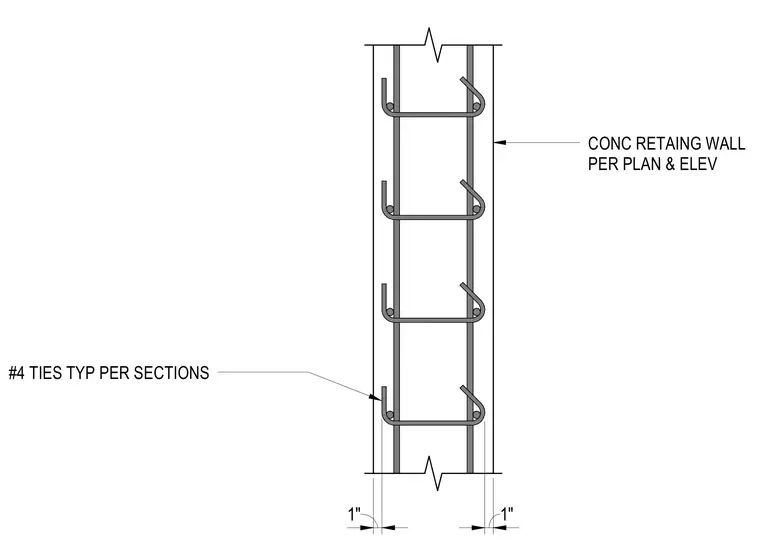
A concrete retaining wall is reinforced with vertical bars and number four ties positioned typically per the structural sections. The wall thickness and sizing are sized per plan and elevation with one inch concrete cover specified on both faces.
Members view this detail in full resolution, download the CAD files (SVG, PDF), and can adapt it in the built-in CAD editor — export DXF, DWG, or PDF.
Start membership