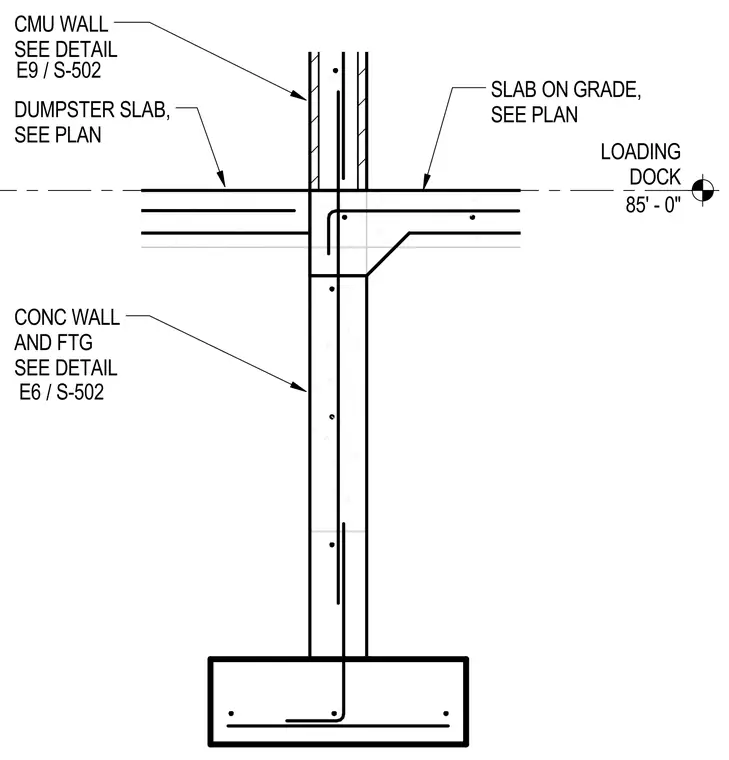
This structural detail shows a concrete foundation wall and continuous footing supporting a concrete slab on grade at an elevation of eighty-five feet zero inches for a loading dock. A reinforced concrete wall extends up from the footing with vertical dowels tying into the slab and the upper masonry wall. The slab on grade and adjacent dumpster slab tie into the wall assembly, while a CMU wall continues upward as referenced by detail E9 on drawing S-502. The concrete wall and footing are detailed further in reference detail E6 on drawing S-502.
LOADING DOCK 85' - 0" / E9 S-502 CMU WALL SEE DETAIL CONC WALL AND FTG SEE DETAIL / E6 S-502 SLAB ON GRADE, SEE PLAN DUMPSTER SLAB, SEE PLAN
Members view this detail in full resolution, download the CAD files (SVG, PDF), and can adapt it in the built-in CAD editor — export DXF, DWG, or PDF.
Start membership