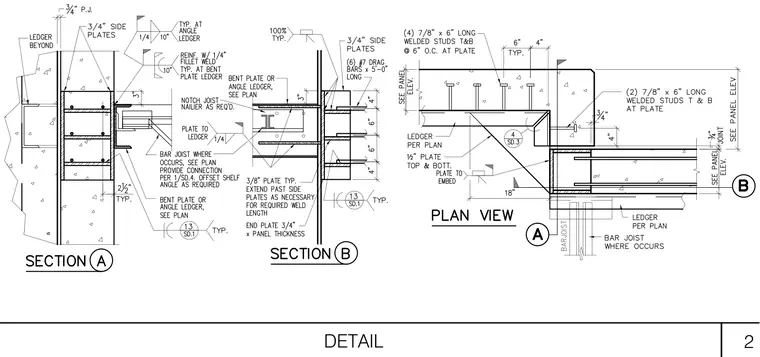
Section A and Section B show precast wall panel connections incorporating three-quarter-inch side plates, three-quarter-inch project clearances, and reinforced one-quarter-inch fillet welds at bent plate ledgers. Bar joists frame into the assembly where indicated, supported by angle ledgers and three-quarter-inch side plates extending past the panel thickness. The plan view details embedded half-inch top and bottom plates anchored with four seven-eighths-inch by six-inch long welded studs at six inches on center, alongside six number seven drag bars five feet long.
Members view this detail in full resolution, download the CAD files (SVG, PDF), and can adapt it in the built-in CAD editor — export DXF, DWG, or PDF.
Start membership