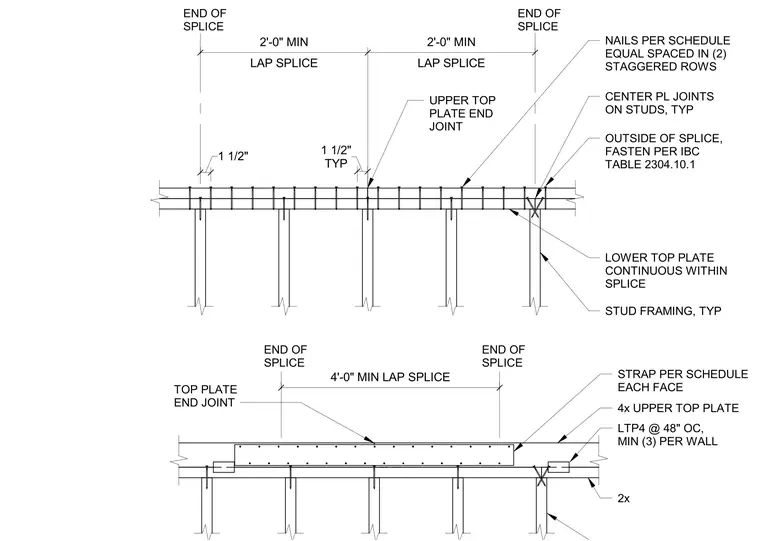
A lower top plate remains continuous through the splice, while the upper top plate features a minimum two-foot lap splice. All plate joints center on studs with a typical one-and-a-half-inch offset. Fastening requires nails per the project schedule, installed in two staggered rows, with additional fastening per International Building Code Table 2304.10.1. Alternatively, a four-foot minimum lap splice may be utilized, incorporating a steel strap on each face and LTP4 connectors spaced at forty-eight inches on center, with a minimum of three connectors per wall.
Members view this detail in full resolution, download the CAD files (SVG, PDF), and can adapt it in the built-in CAD editor — export DXF, DWG, or PDF.
Start membership