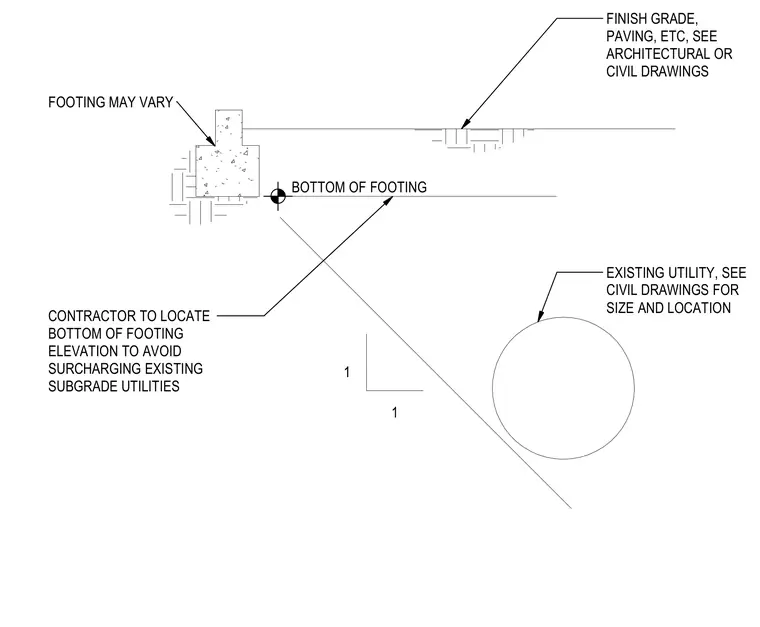
A concrete footing is placed parallel to an existing underground utility line, requiring the contractor to locate the bottom of footing elevation so as to avoid surcharging the existing subgrade utilities. The footing geometry may vary based on site conditions, and finish grade and paving details are coordinated with architectural or civil drawings. Existing utilities are referenced from civil drawings for size and location.
1 1 FINISH GRADE, PAVING, ETC, SEE ARCHITECTURAL OR CIVIL DRAWINGS EXISTING UTILITY, SEE CIVIL DRAWINGS FOR SIZE AND LOCATION FOOTING MAY VARY CONTRACTOR TO LOCATE BOTTOM OF FOOTING ELEVATION TO AVOID SURCHARGING EXISTING SUBGRADE UTILITIES BOTTOM OF FOOTING
Members view this detail in full resolution, download the CAD files (SVG, PDF), and can adapt it in the built-in CAD editor — export DXF, DWG, or PDF.
Start membership