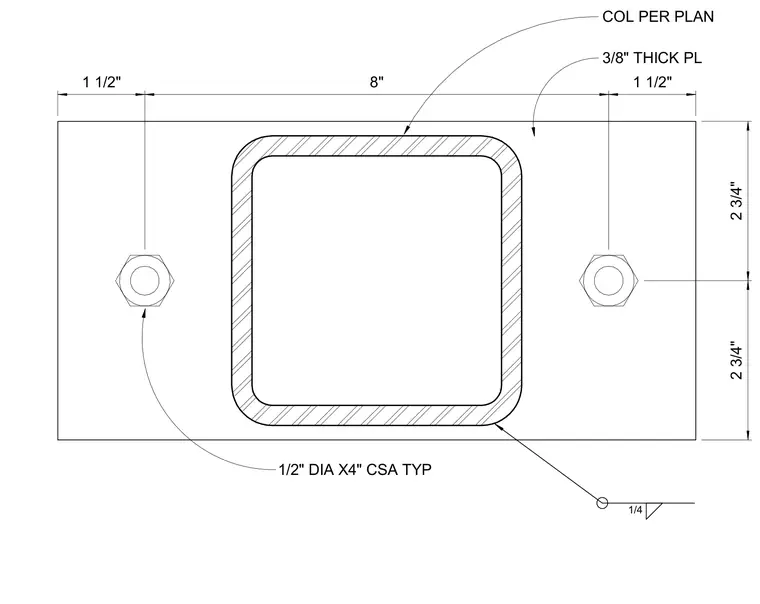
A hollow structural section column per plan sits centered on a three-eighths-inch-thick steel base plate. Two one-half-inch-diameter by four-inch concrete anchor bolts secure the assembly, spaced with edge distances of one and one-half inches and an eight-inch clear span between them. The base plate has a total width dimensioned by two and three-quarter inch offsets from the bolt centerlines to its edges. A one-quarter-inch fillet weld joins the column profile to the top surface of the base plate.
1 1/2" 8" 1 1/2" 2 3/4" 2 3/4" 3/8" THICK PL COL PER PLAN 1/2" DIA X4" CSA TYP 1/4
Members view this detail in full resolution, download the CAD files (SVG, PDF), and can adapt it in the built-in CAD editor — export DXF, DWG, or PDF.
Start membership