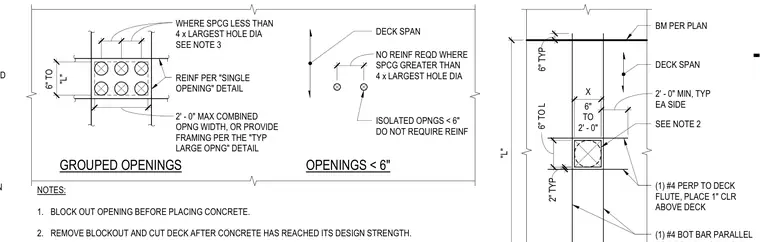
Openings in composite concrete slabs on metal deck require specific blockouts placed before concrete placement, followed by removing blockouts and cutting the deck once design strength is reached. Reinforcement consists of one number four bar perpendicular to the deck flute placed one inch clear above the deck, and one number four bottom bar parallel to the beam per plan. Grouped and isolated openings under six inches have specific spacing rules and reinforcement thresholds, while larger or combined openings up to two feet maximum width require supplementary framing per the typical large opening detail.
NOTES: 1. BLOCK OUT OPENING BEFORE PLACING CONCRETE. 2. REMOVE BLOCKOUT AND CUT DECK AFTER CONCRETE HAS REACHED ITS DESIGN STRENGTH. 6" TYP 204" "L" 2" TYP 24" 6" TO L 24" 24" 2' - 0" MIN, TYP EA SIDE DECK SPAN (1) #4 PERP TO DECK FLUTE, PLACE 1" CLR ABOVE DECK (1) #4 BOT BAR PARALLEL BM PER PLAN X 6" TO 2' - 0" SEE NOTE 2 OPENINGS < 6" GROUPED OPENINGS 24" NO REINF REQD WHERE SPCG GREATER THAN 4 x LARGEST HOLE DIA ISOLATED OPNGS < 6" DO NOT REQUIRE REINF WHERE SPCG LESS THAN 4 x LARGEST HOLE DIA SEE NOTE 3 REINF PER "SINGLE OPENING" DETAIL 2' - 0" MAX COMBINED OPNG WIDTH, OR PROVIDE FRAMING PER THE "TYP LARGE OPNG" DETAIL 48" 18" 18" 30" 6" TO "L" DECK SPAN GIRDER PER PLAN NO EDGE BM REQD
Members view this detail in full resolution, download the CAD files (SVG, PDF), and can adapt it in the built-in CAD editor — export DXF, DWG, or PDF.
Start membership