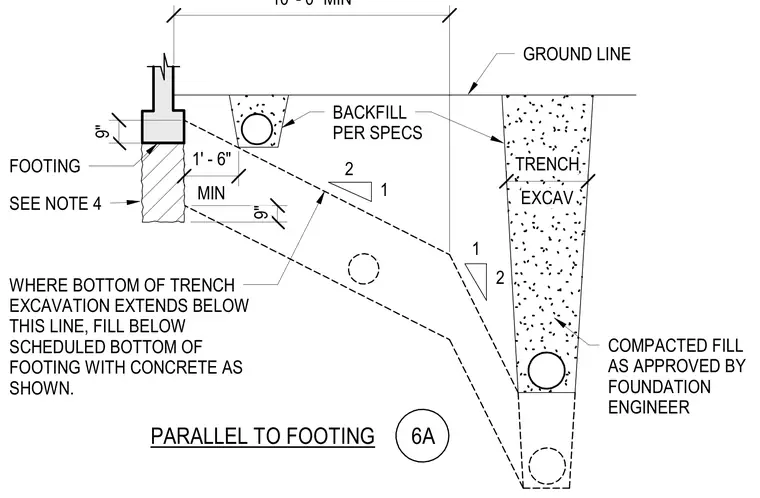
This foundation detail establishes the required spatial clearance between a concrete footing and adjacent trench excavations running parallel to it. A two-to-one slope line projects downward and outward from nine inches below the bottom of the footing, maintaining a minimum one-foot-six-inch horizontal offset from the footing edge. Where the bottom of a trench excavation extends below this sloped plane, the void below the scheduled bottom of the footing must be filled with concrete. Backfill must be placed per specifications or as compacted fill approved by the foundation engineer.
PARALLEL TO FOOTING BACKFILL PER SPECS FOOTING 1 2 1 2 GROUND LINE WHERE BOTTOM OF TRENCH EXCAVATION EXTENDS BELOW THIS LINE, FILL BELOW SCHEDULED BOTTOM OF FOOTING WITH CONCRETE AS SHOWN. COMPACTED FILL AS APPROVED BY FOUNDATION ENGINEER SEE NOTE 4 EXCAV TRENCH 9" 9" 6A MIN 1' - 6" 10' - 0" MIN
Members view this detail in full resolution, download the CAD files (SVG, PDF), and can adapt it in the built-in CAD editor — export DXF, DWG, or PDF.
Start membership