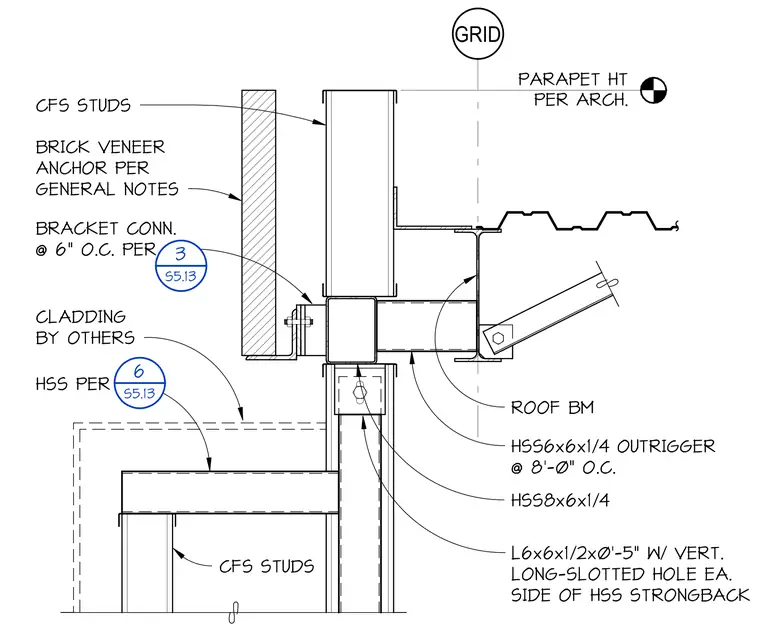
This structural section details a roof parapet assembly supported by an HSS6x6x1/4 outrigger spaced at eight feet on center, framing back to an HSS8x6x1/4 strongback. An L6x6x1/2 angle with a vertical long-slotted hole on each side connects the assembly. Cold-formed steel studs rise past the roof beam to support the parapet height per architectural specifications. Brick veneer anchors attach via bracket connections spaced at six inches on center.
PARAPET HT PER ARCH. BRACKET CONN. @ 6" O.C. PER BRICK VENEER ANCHOR PER GENERAL NOTES CFS STUDS ROOF BM HSS6x6x1/4 OUTRIGGER @ 8'-0" O.C. HSS8x6x1/4 L6x6x1/2x0'-5" W/ VERT. LONG-SLOTTED HOLE EA. SIDE OF HSS STRONGBACK HSS PER 6 S5.13 GRID 3 S5.13 CLADDING BY OTHERS CFS STUDS
Members view this detail in full resolution, download the CAD files (SVG, PDF), and can adapt it in the built-in CAD editor — export DXF, DWG, or PDF.
Start membership