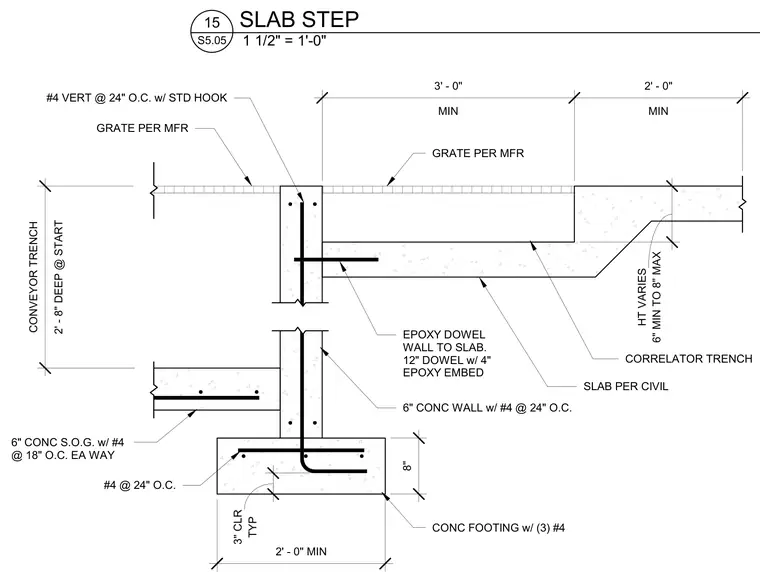
A concrete trench and slab step are constructed with a six-inch concrete wall reinforced with number four bars at twenty-four inches on center, extending down to a concrete footing reinforced with three number four bars. Epoxy dowels measuring twelve inches long with a four-inch epoxy embedment connect the wall to the slab. A six-inch concrete slab on grade features number four bars at eighteen inches on center each way. The conveyor trench includes a manufacturer-specified metal grate set over a variable height transition ranging from six inches minimum to eight inches maximum.
MIN 3' - 0" MIN 2' - 0" GRATE PER MFR 6" MIN TO 8" MAX HT VARIES CORRELATOR TRENCH SLAB PER CIVIL EPOXY DOWEL WALL TO SLAB. 12" DOWEL w/ 4" EPOXY EMBED 6" CONC WALL w/ #4 @ 24" O.C. CONC FOOTING w/ (3) #4 8" 2' - 0" MIN #4 @ 24" O.C. 6" CONC S.O.G. w/ #4 @ 18" O.C. EA WAY #4 VERT @ 24" O.C. w/ STD HOOK GRATE PER MFR 2' - 8" DEEP @ START CONVEYOR TRENCH TYP 3" CLR 1 1/2" = 1'-0" S5.05 15 SLAB STEP
Members view this detail in full resolution, download the CAD files (SVG, PDF), and can adapt it in the built-in CAD editor — export DXF, DWG, or PDF.
Start membership