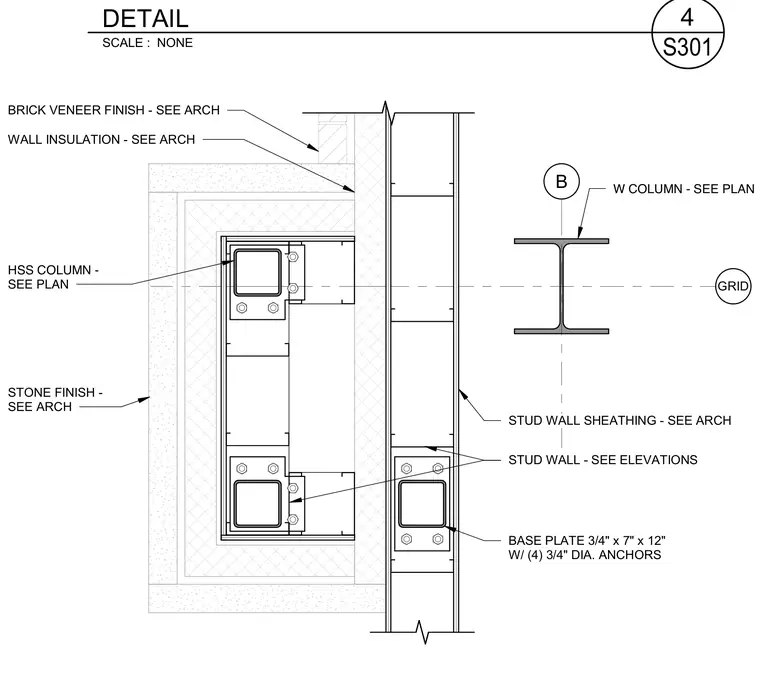
Hollow structural section columns and a wide-flange column align on grid line B adjacent to an exterior stud wall. The columns are anchored with 3/4-inch by 7-inch by 12-inch base plates secured by four 3/4-inch diameter anchor bolts. The assembly interfaces with wall insulation, stud wall framing with sheathing, and exterior finishes including brick veneer and stone as detailed in the architectural drawings.
B GRID HSS COLUMN - SEE PLAN W COLUMN - SEE PLAN WALL INSULATION - SEE ARCH BRICK VENEER FINISH - SEE ARCH STONE FINISH - SEE ARCH BASE PLATE 3/4" x 7" x 12" W/ (4) 3/4" DIA. ANCHORS STUD WALL SHEATHING - SEE ARCH STUD WALL - SEE ELEVATIONS SCALE : NONE S301 4 DETAIL
Members view this detail in full resolution, download the CAD files (SVG, PDF), and can adapt it in the built-in CAD editor — export DXF, DWG, or PDF.
Start membership