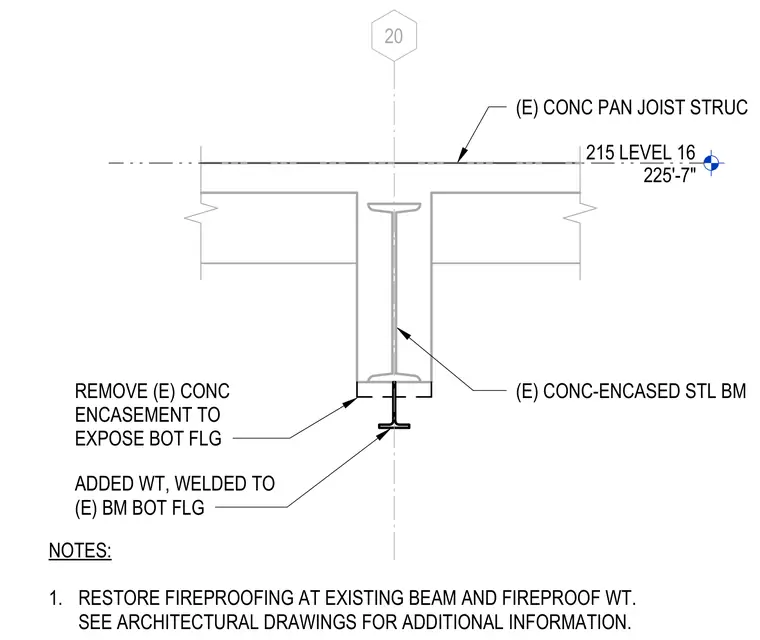
An existing concrete-encased steel beam supports a concrete pan joist structure at level 16. A portion of the concrete encasement is removed at the bottom flange of the steel beam to expose the steel surface. An added weight section is welded directly to the bottom flange of the existing steel beam. Fireproofing must be restored at the existing beam and the added weight upon completion.
215 LEVEL 16 225'-7" 20 (E) CONC-ENCASED STL BM REMOVE (E) CONC ENCASEMENT TO EXPOSE BOT FLG ADDED WT, WELDED TO (E) BM BOT FLG (E) CONC PAN JOIST STRUC NOTES: 1. RESTORE FIREPROOFING AT EXISTING BEAM AND FIREPROOF WT. SEE ARCHITECTURAL DRAWINGS FOR ADDITIONAL INFORMATION.
Members view this detail in full resolution, download the CAD files (SVG, PDF), and can adapt it in the built-in CAD editor — export DXF, DWG, or PDF.
Start membership