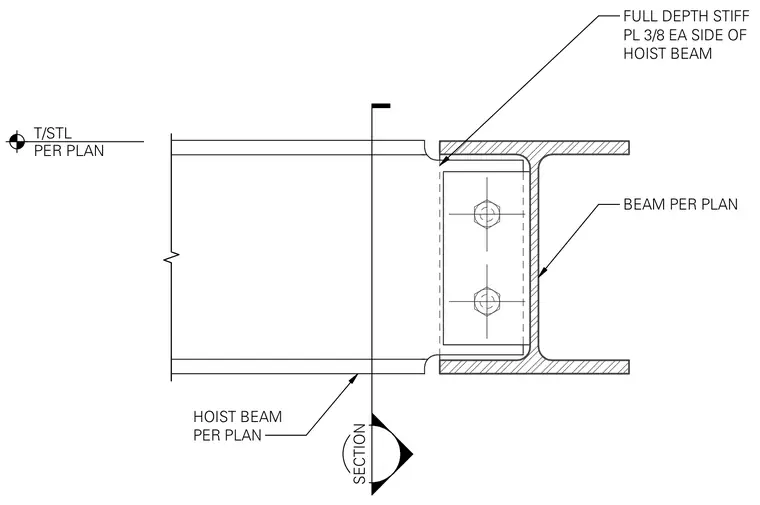
A hoist beam connects to a supporting beam per plan with a bolted framing angle connection. Three-eighths-inch-thick full-depth stiffener plates are welded to each side of the hoist beam web aligned with the support reaction. The top of steel elevation is located per plan.
BEAM PER PLAN T/STL PER PLAN HOIST BEAM PER PLAN SECTION FULL DEPTH STIFF PL 3/8 EA SIDE OF HOIST BEAM
Members view this detail in full resolution, download the CAD files (SVG, PDF), and can adapt it in the built-in CAD editor — export DXF, DWG, or PDF.
Start membership