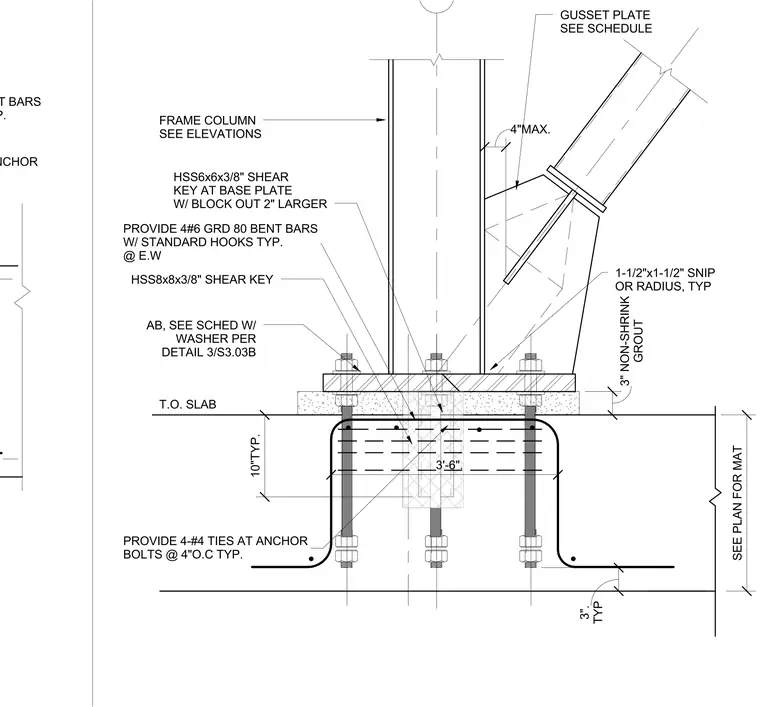
A moment frame column anchors to a concrete foundation mat with a base plate and anchor bolts. A hollow structural section shear key measuring 6 by 6 by 3/8 inches sits at the base plate within a blockout, backed by a larger 8 by 8 by 3/8 inch shear key. Four number 6 grade 80 bent bars with standard hooks run in each direction within the concrete foundation. Four number 4 ties are provided at the anchor bolts spaced at 4 inches on center. A gusset plate connects to the column and is sized per schedule. A 3-inch layer of non-shrink grout is placed beneath the base plate.
T.O. SLAB FRAME COLUMN SEE ELEVATIONS GUSSET PLATE SEE SCHEDULE AB, SEE SCHED W/ WASHER PER DETAIL 3/S3.03B TYP 3". 1-1/2"x1-1/2" SNIP OR RADIUS, TYP GROUT 3" NON-SHRINK HSS8x8x3/8" SHEAR KEY SEE PLAN FOR MAT 4"MAX. 10"TYP. HSS6x6x3/8" SHEAR KEY AT BASE PLATE W/ BLOCK OUT 2" LARGER PROVIDE 4-#4 TIES AT ANCHOR BOLTS @ 4"O.C TYP. PROVIDE 4#6 GRD 80 BENT BARS W/ STANDARD HOOKS TYP. @ E.W 3'-6". PROVIDE 4-#4 TIES AT ANCHOR PROVIDE 4#6 GRD 80 BENT BARS W/ STANDARD HOOKS TYP.
Members view this detail in full resolution, download the CAD files (SVG, PDF), and can adapt it in the built-in CAD editor — export DXF, DWG, or PDF.
Start membership