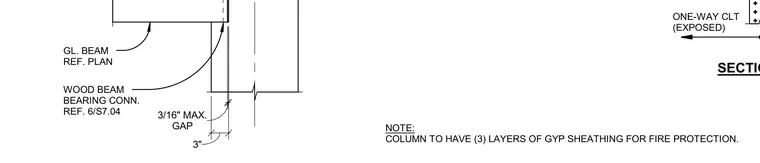
A glulam beam bears at a column with a wood beam bearing connection maintaining a three-inch dimension and a three-sixteenth-inch maximum gap. An exposed one-way cross-laminated timber floor assembly ties into the structural grid. The supporting timber column is wrapped with three layers of gypsum sheathing to achieve the specified fire protection rating.
GAP 3/16" MAX. ONE-WAY CLT (EXPOSED) SECTION A-A NOTE: COLUMN TO HAVE (3) LAYERS OF GYP SHEATHING FOR FIRE PROTECTION. 3" GL. BEAM REF. PLAN WOOD BEAM BEARING CONN. REF. 6/S7.04
Members view this detail in full resolution, download the CAD files (SVG, PDF), and can adapt it in the built-in CAD editor — export DXF, DWG, or PDF.
Start membership