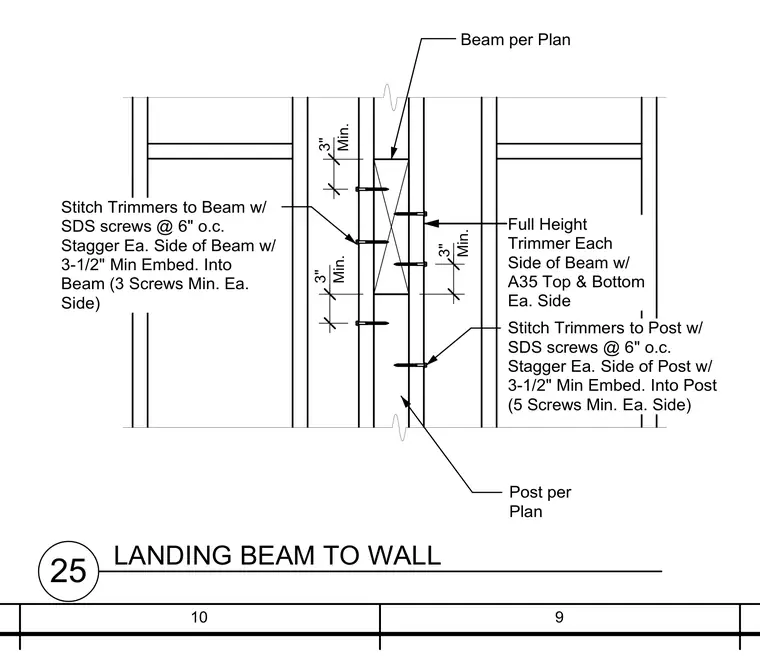
A structural framing connection between a landing beam and a wall post utilizes full-height trimmers on each side of the beam. The trimmers are secured to the post with self-drilling screws spaced at six inches on center, staggered on each side with a minimum three-and-a-half-inch embedment and a minimum of five screws per side. The trimmers are similarly attached to the beam with self-drilling screws at six inches on center, requiring a minimum three-inch embedment and a minimum of three screws per side. Simpson Strong-Tie A35 framing angles are installed at the top and bottom on each side of the beam. Minimum three-inch edge clearances and end distances are maintained throughout the assembly.
10 9 25 LANDING BEAM TO WALL Beam per Plan Full Height Trimmer Each Side of Beam w/ A35 Top & Bottom Ea. Side Post per Plan Stitch Trimmers to Post w/ SDS screws @ 6" o.c. Stagger Ea. Side of Post w/ 3-1/2" Min Embed. Into Post (5 Screws Min. Ea. Side) 3" Min. 3" Min. Stitch Trimmers to Beam w/ SDS screws @ 6" o.c. Stagger Ea. Side of Beam w/ 3-1/2" Min Embed. Into Beam (3 Screws Min. Ea. Side) 3" Min.
Members view this detail in full resolution, download the CAD files (SVG, PDF), and can adapt it in the built-in CAD editor — export DXF, DWG, or PDF.
Start membership