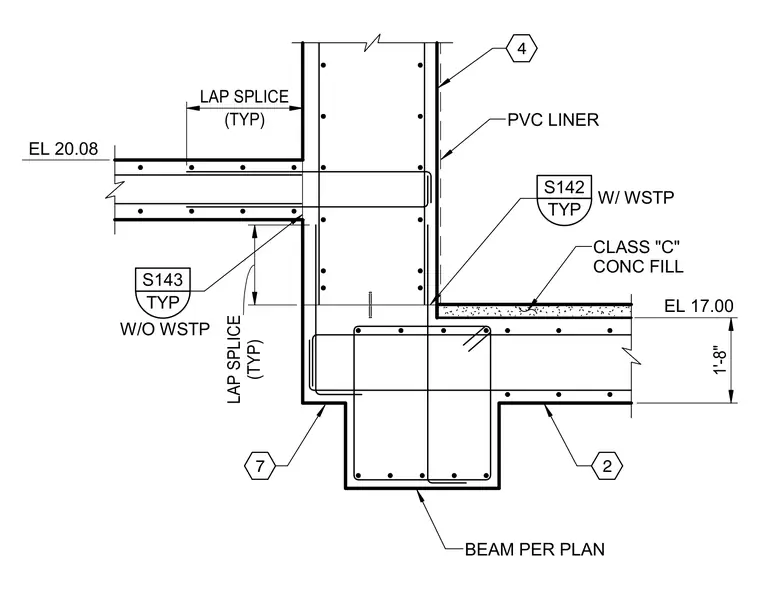
A reinforced concrete wall intersects a concrete beam per plan at elevation 20.08 and elevation 17.00. A continuous PVC liner applies to the interior face of the concrete wall with a waterstop detail referenced at typical sheet S142 and S143 locations. The concrete beam features a class C concrete fill with a lap splice length of 1'-8".
TYP S142 TYP S143 4 7 2 W/O WSTP (TYP) LAP SPLICE 1'-8" CLASS "C" CONC FILL W/ WSTP (TYP) LAP SPLICE BEAM PER PLAN PVC LINER EL 17.00 EL 20.08
Members view this detail in full resolution, download the CAD files (SVG, PDF), and can adapt it in the built-in CAD editor — export DXF, DWG, or PDF.
Start membership