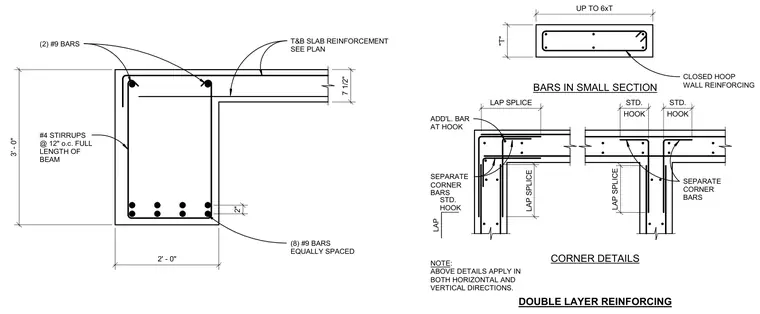
Reinforced concrete beam and wall corner details show standard hook configurations, lap splices, and closed hoop wall reinforcing. The main beam section features a three-foot by two-foot profile with eight number nine bars equally spaced at the bottom and two number nine bars at the top, tied with number four stirrups at twelve inches on center for the full length of the beam, alongside a seven-and-one-half-inch thick slab. Additional details illustrate corner reinforcing with separate corner bars and double-layer reinforcing for both horizontal and vertical applications, including small sections up to six times thickness.
CLOSED HOOP WALL REINFORCING CORNER DETAILS BARS IN SMALL SECTION UP TO 6xT LAP SPLICE HOOK STD. HOOK STD. SEPARATE CORNER BARS NOTE: ABOVE DETAILS APPLY IN BOTH HORIZONTAL AND VERTICAL DIRECTIONS. SEPARATE CORNER BARS DOUBLE LAYER REINFORCING "T" LAP SPLICE LAP STD. HOOK LAP SPLICE ADD'L. BAR AT HOOK 3' - 0" 2' - 0" 7 1/2" 2" (2) #9 BARS #4 STIRRUPS @ 12" o.c. FULL LENGTH OF BEAM (8) #9 BARS EQUALLY SPACED T&B SLAB REINFORCEMENT SEE PLAN
Members view this detail in full resolution, download the CAD files (SVG, PDF), and can adapt it in the built-in CAD editor — export DXF, DWG, or PDF.
Start membership