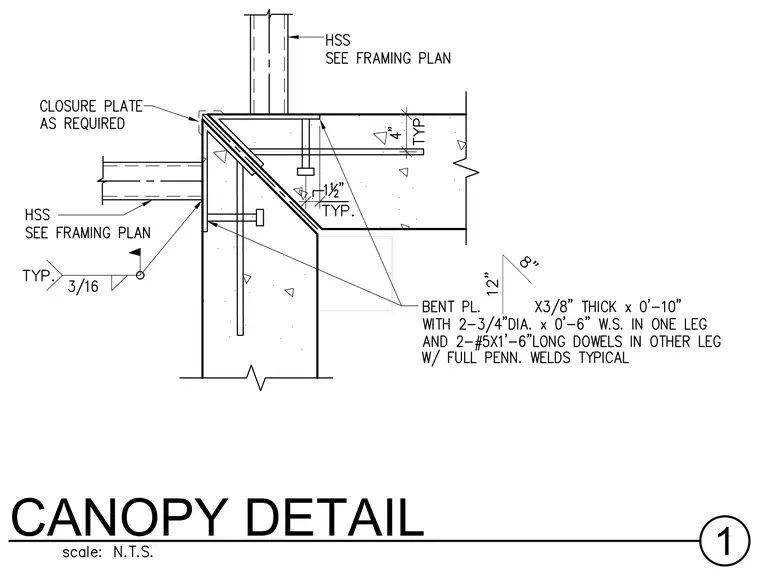
A hollow structural section column and hollow structural section beam, sized per the framing plan, frame into a corner assembly tied together by a bent plate measuring three-eighths of an inch thick by zero feet ten inches. The bent plate features two three-quarters of an inch diameter welded studs in one leg and two number five by one foot six inches long dowels in the other leg with full penetration welds typical. A closure plate is provided as required at the corner, and a typical three-sixteenths fillet weld connects the structural members.
Members view this detail in full resolution, download the CAD files (SVG, PDF), and can adapt it in the built-in CAD editor — export DXF, DWG, or PDF.
Start membership