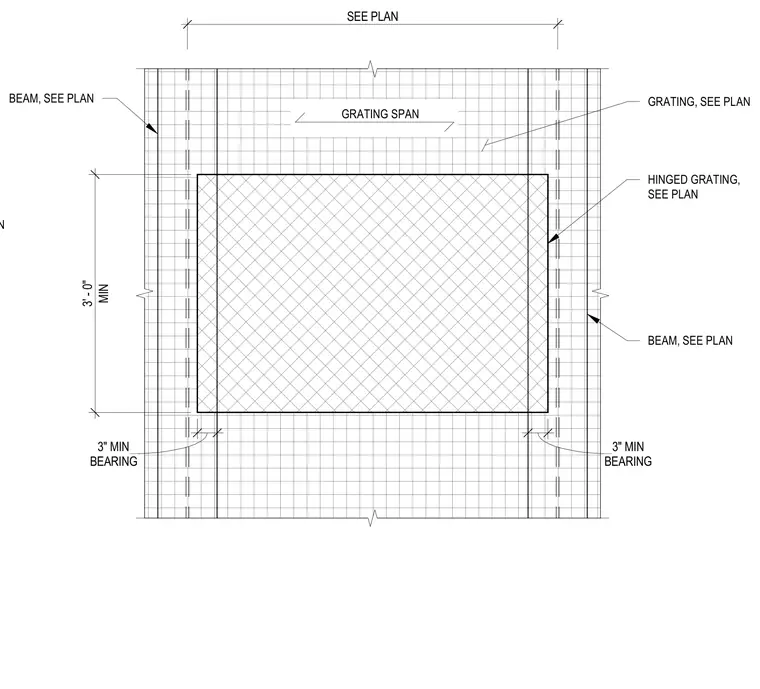
This structural framing plan details a hinged grating assembly supported by structural steel beams sized per plan. The metal grating spans between parallel beams and requires a minimum three-inch bearing at each support. A hinged access section is integrated into the grating layout, with overall dimensions and span lengths sized per plan.
FRAMING PLAN HINGED GRATING, SEE PLAN GRATING SPAN SEE PLAN MIN 3' - 0" BEARING 3" MIN BEARING 3" MIN GRATING, SEE PLAN BEAM, SEE PLAN BEAM, SEE PLAN
Members view this detail in full resolution, download the CAD files (SVG, PDF), and can adapt it in the built-in CAD editor — export DXF, DWG, or PDF.
Start membership