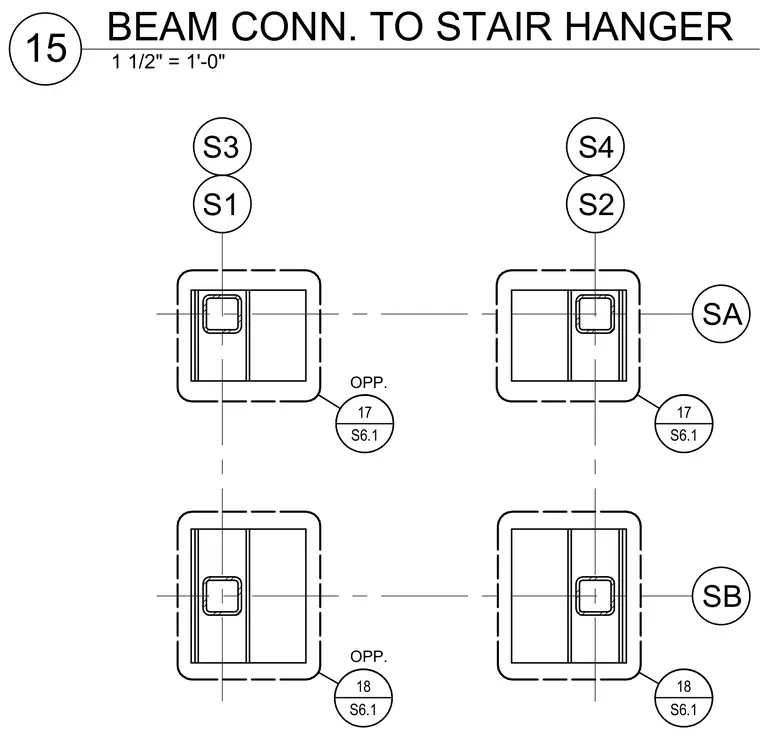
Beam connections to stair hangers are arranged in a four-quadrant grid configuration. Grid lines S1 through S4 and SA through SB locate the vertical hollow structural section members and associated assembly boundaries. Detail reference bubbles direct the builder to coordinated sections on sheet S6.1 for both standard and opposite-hand conditions. The layout provides the precise positioning and coordination required for structural steel stair framing attachments.
S2 S4 SA SB S1 S3 _____ S6.1 17 _____ S6.1 17 OPP. _____ S6.1 18 OPP. _____ S6.1 18 1 1/2" = 1'-0" 15 BEAM CONN. TO STAIR HANGER
Members view this detail in full resolution, download the CAD files (SVG, PDF), and can adapt it in the built-in CAD editor — export DXF, DWG, or PDF.
Start membership