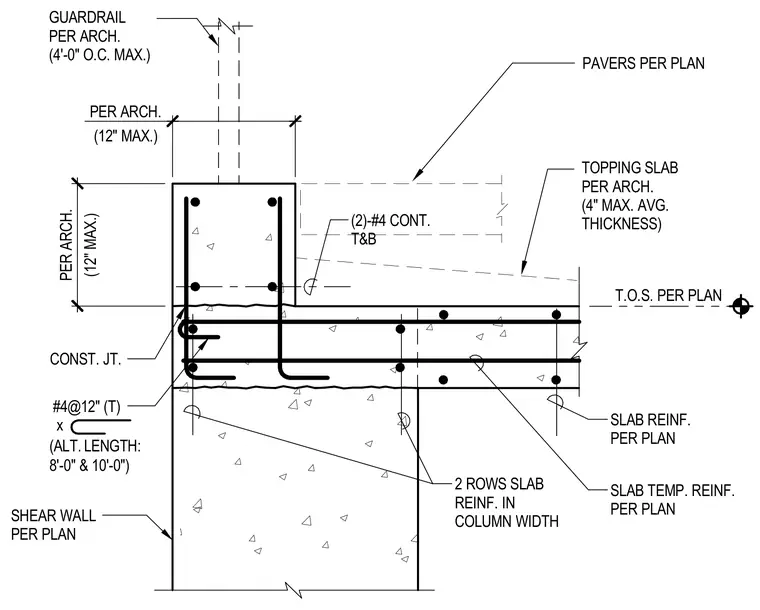
A concrete topping slab with a maximum average thickness of four inches and an optional paver layer is supported by a structural concrete slab and shear wall. Two continuous number four top and bottom reinforcing bars run along the wall junction, tied with number four bars spaced at twelve inches on center with alternating lengths of eight and ten feet. Additional slab reinforcement and temperature reinforcement are placed per plan, with two rows of slab reinforcement located within the column width. A construction joint is detailed at the interface between the shear wall and the slab, and a guardrail is anchored per architectural specifications with a maximum spacing of four feet on center.
T.O.S. PER PLAN SLAB REINF. PER PLAN TOPPING SLAB PER ARCH. (4" MAX. AVG. THICKNESS) PAVERS PER PLAN GUARDRAIL PER ARCH. (4'-0" O.C. MAX.) SLAB TEMP. REINF. PER PLAN CONST. JT. #4@12" (T) x (ALT. LENGTH: 8'-0" & 10'-0") 2 ROWS SLAB REINF. IN COLUMN WIDTH (2)-#4 CONT. T&B SHEAR WALL PER PLAN PER ARCH. (12" MAX.) PER ARCH. (12" MAX.)
Members view this detail in full resolution, download the CAD files (SVG, PDF), and can adapt it in the built-in CAD editor — export DXF, DWG, or PDF.
Start membership