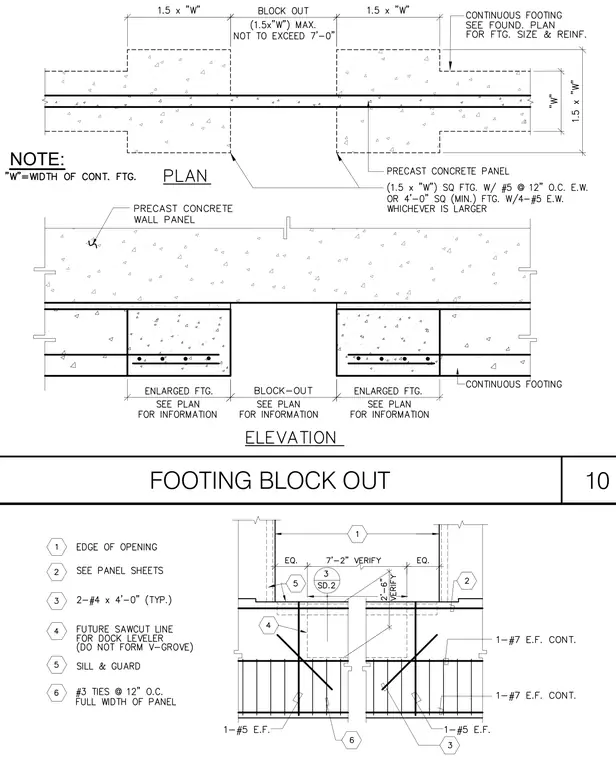
Plan and elevation views detail a continuous footing block out, precast concrete wall panel, and foundation geometry. The footing block out extends to a maximum width of 1.5 times the continuous footing width, not to exceed seven feet. Enlarged footings are reinforced with number five bars at twelve inches on center each way or a minimum four-foot square with four number five bars each way, whichever is larger. Additional reinforcement includes number seven bars each face continuous, number five bars each face, and number three ties at twelve inches on center across the full width of the panel.
Members view this detail in full resolution, download the CAD files (SVG, PDF), and can adapt it in the built-in CAD editor — export DXF, DWG, or PDF.
Start membership