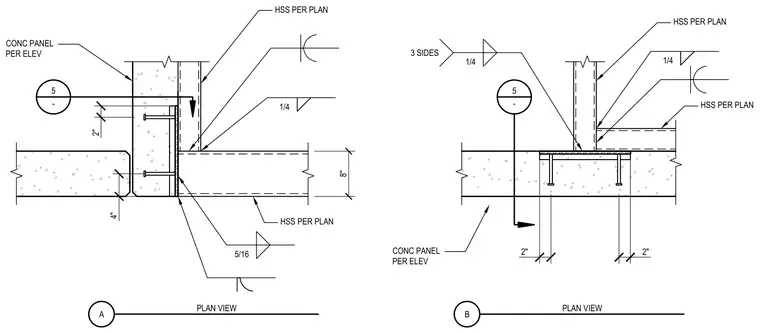
Two plan views show structural steel canopy framing connections to precast concrete panels. In the first detail, hollow structural section members frame into a concrete panel using a vertical embedded plate secured with headed anchors and welded with a quarter-inch fillet weld on three sides. The intersecting eight-inch hollow structural section is tied with a five-sixteenth-inch weld. In the second detail, a base plate with headed anchors is embedded in the concrete panel to support a hollow structural section column with a quarter-inch weld.
A PLAN VIEW B PLAN VIEW HSS PER PLAN 2" 2" 5 - 1/4 3 SIDES 1/4 HSS PER PLAN CONC PANEL PER ELEV 8" 5 - 2" 4" HSS PER PLAN 5/16 1/4 HSS PER PLAN CONC PANEL PER ELEV
Members view this detail in full resolution, download the CAD files (SVG, PDF), and can adapt it in the built-in CAD editor — export DXF, DWG, or PDF.
Start membership