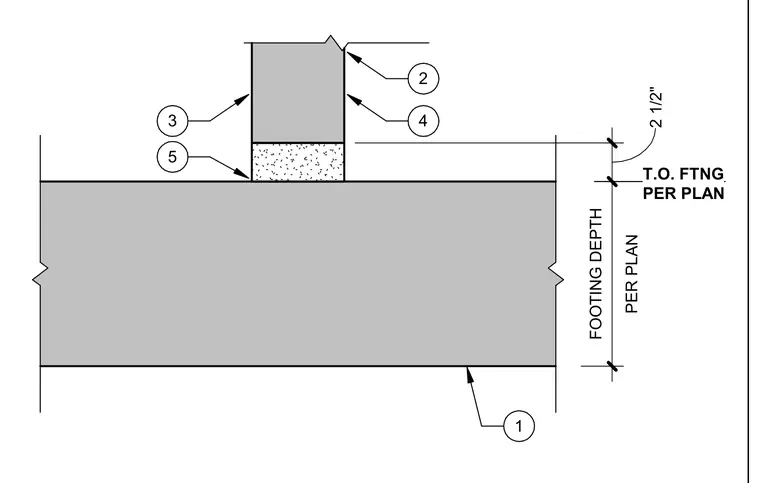
A concrete footing supports a wall panel keyed into a recess at the top of the footing. The footing depth and top of footing are dimensioned per plan with a two and a half inch key depth. Numbered callouts indicate the footing bottom, panel face, and key assembly.
1 2 4 3 5 T.O. FTNG PER PLAN PER PLAN FOOTING DEPTH 2 1/2"
Members view this detail in full resolution, download the CAD files (SVG, PDF), and can adapt it in the built-in CAD editor — export DXF, DWG, or PDF.
Start membership