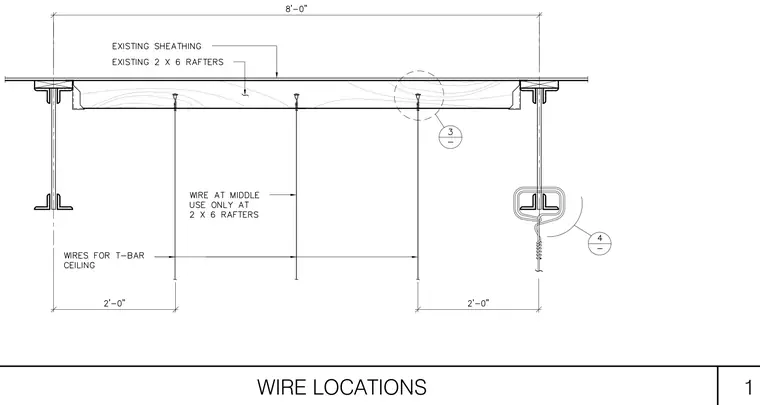
Suspended T-bar ceiling wires are anchored into existing two-by-six wood rafters with existing roof sheathing above. Hanger wires are spaced at two-foot increments across the eight-foot-wide span, with an extra wire located at the middle solely for two-by-six rafter applications. The assembly supports a suspended T-bar ceiling grid hung below the framing.
Members view this detail in full resolution, download the CAD files (SVG, PDF), and can adapt it in the built-in CAD editor — export DXF, DWG, or PDF.
Start membership